Skip main navigation
Sold for $587,000
  • $587,000

    200 Beane Run, Rockingham, NC 28379

    4beds
    4,466sqft
    Single Family Residence
    Built in 2024
    1.03 Acres Lot
    $595,900 Zestimate®
    $131/sqft
    $4,514 Estimated rent

    Home value

    $595,900

    $566,000 - $626,000

    $4,514/mo

    Zestimate® history
    Loading
    Loading...

    Owner options

    List your home for rent

    $4,514/mo

    Rent Zestimate®

    Find your next renter with Zillow Rental Manager. Plus, with online applications, you can quickly screen prospective tenants – for free.

    Learn more

    $4,514/mo

    Rent Zestimate®

    Refinance and save

    $3,755/mo

    Est. payment

    Refinancing to a lower rate could help reduce your monthly payments and save thousands over the life of the loan.

    See today's rates

    $3,755/mo

    Est. payment

    Explore your selling options

    Work with a Zillow partner agent

    Leverage their expertise and Zillow's premium Showcase listings to get your home seen by more buyers.

    Get started

    List with your own agent

    Get your home in front of millions of buyers by listing it on Zillow.

    Learn how to do it

    Sell it yourself

    Take full control of how buyers see your home on Zillow by listing For Sale by Owner (FSBO).

    List your home

    What's special

    Separate showerAbundance of living spaceGranite countertopsGas cooktopSpacious main-level primary suiteOversized his-and-her walk-in closetsAbundant cabinetry
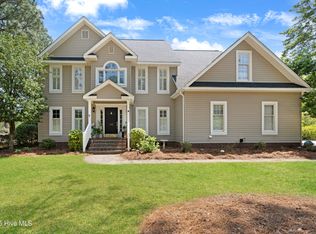
    Luxury, elegance, and exceptional value come together in this custom-built home located in the highly sought-after Weatherstone Subdivision. Offering over 4,000 square feet of beautifully designed living space, this 4-bedroom, 4.5-bath residence is a rare opportunity. Step inside to discover a thoughtfully designed floor plan that blends everyday comfort with timeless sophistication. The spacious main-level primary suite serves as a private retreat, featuring a spa-inspired bath with a garden tub, separate shower, and oversized his-and-her walk-in closets. A formal dining room is perfect for entertaining, while the expansive family room flows seamlessly from the kitchen, creating an ideal gathering space. The inviting living room is anchored by a beautiful gas log fireplace, adding warmth and character. The chef's kitchen is designed to impress with granite countertops, a gas cooktop, built-in electric oven and microwave, abundant cabinetry, and generous workspace for preparing meals and hosting guests. Upstairs, each of the three additional bedrooms features its own private en-suite bathroom and walk-in closet, offering comfort and privacy for family and guests alike. A huge loft provides endless possibilities as a media room, second living area, home office, playroom, or fitness space. Ideally located in the desirable Weatherstone Subdivision, you'll enjoy the perfect balance of peaceful living with everyday convenience--just 25 minutes from Moore County and all the shopping, dining, and amenities the area has to offer. This stunning home offers quality craftsmanship, an abundance of living space, and an unbeatable value that's difficult to replicate at today's construction costs. Don't miss your chance to own this extraordinary home--schedule your private showing today! THIS HOME WAS VIRTUALLY STAGED TO GIVE BUYER VISUAL OF WHAT THE HOME WOULD LOOK LIKE WITH MORE FURNITURE. GRASS IS ALSO A VISUAL ENHANCEMENT.

    Zillow last checked:

    Listing updated:

    Listed by:

    Courtney Vance 910-417-9895,

    RE/MAX Southern Realty

    Bought with:

    Melissa H McHarney

    Coldwell Banker Advantage-Southern Pines

    Source: Hive MLS,MLS#: 100585546MLS LogoOriginating MLS: Mid Carolina Regional MLS

    Facts & features

    Interior

    Bedrooms & bathrooms
    • Bedrooms: 4
    • Bathrooms: 5
    • Full bathrooms: 4
    • 1/2 bathrooms: 1
    Rooms
    • Room types: Office, Master Bedroom, Living Room, Dining Room, Family Room, Bedroom 1, Bedroom 2, Bedroom 3, Other
    Primary bedroom
    • Level: Main
    • Dimensions: 20.6 x 14.4
    Bedroom 1
    • Level: Second
    • Dimensions: 15.3 x 12.2
    Bedroom 2
    • Level: Second
    • Dimensions: 12.5 x 11.11
    Bedroom 3
    • Level: Second
    • Dimensions: 12.11 x 12
    Dining room
    • Level: Main
    • Dimensions: 12.2 x 15.3
    Family room
    • Description: off the kitchen
    • Level: Main
    • Dimensions: 27.5 x 15
    Kitchen
    • Level: Main
    • Dimensions: 16.8 x 11.7
    Living room
    • Level: Main
    • Dimensions: 17.11 x 17.11
    Office
    • Level: Main
    • Dimensions: 14.4 x 14.9
    Other
    • Description: Covered Veranda
    • Level: Main
    • Dimensions: 15.9 x 17.2
    Heating
    • Electric, Heat Pump
    Cooling
    • Central Air
    Appliances
    • Included: Gas Cooktop, Built-In Microwave, Built-In Electric Oven
    Features
    • Master Downstairs, Walk-in Closet(s), Pantry, Blinds/Shades, Gas Log, Walk-In Closet(s)
    • Number of fireplaces: 1
    • Fireplace features: Gas Log
    Interior area
    • Total structure area: 4,466
    • Total interior livable area: 4,466 sqft

    Property

    Parking
    • Total spaces: 3
    • Parking features: Garage Faces Side, Paved
    • Attached garage spaces: 3
    Features
    • Levels: Two
    • Patio & porch: Covered, Deck, Front Porch
    • Fencing: None
    • Has view: Yes
    • View description: See Remarks
    • Frontage type: See Remarks
    Lot
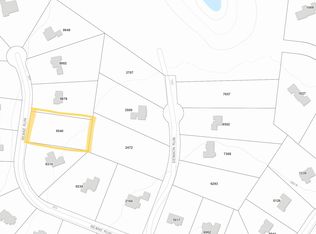
    • Size: 1.03 Acres
    • Dimensions: 150 x 300
    Details
    • Parcel number: 749403129540
    • Zoning: R-15
    • Special conditions: Standard

    Construction

    Type & style
    • Home type: SingleFamily
    • Property subtype: Single Family Residence
    Materials
    • Brick Veneer, Wood Frame
    • Foundation: Crawl Space
    • Roof: Architectural Shingle
    Condition
    • New construction: No
    • Year built: 2024

    Utilities & green energy

    • Sewer: Septic Tank
    • Utilities for property: See Remarks

    Community & HOA

    Community
    • Subdivision: Weatherstone
    HOA
    • Has HOA: No
    Location
    • Region: Rockingham

    Financial & listing details

    • Price per square foot: $131/sqft
    • Tax assessed value: $594,046
    • Annual tax amount: $257
    • Date on market: 7/16/2026
    • Cumulative days on market: 29 days
    • Listing agreement: Exclusive Right To Sell
    • Listing terms: Cash,Conventional,FHA,USDA Loan,VA Loan
    • Road surface type: Paved

    Price history

    DateEventPrice
    9/22/2026Sold$587,000-2.2%$131/sqft
    Source: Hive MLS #100585546 Report a problem
    8/3/2026Contingent$599,900$134/sqft
    Source: Hive MLS #100585546 Report a problem
    7/25/2026Price change$599,900-4%$134/sqft
    Source: Hive MLS #100585546 Report a problem
    7/16/2026Listed for sale$625,000$140/sqft
    Source: Hive MLS #100585546 Report a problem
    7/11/2026Contingent$625,000$140/sqft
    Source: Hive MLS #100585546 Report a problem
    7/1/2026Listed for sale$625,000-10.6%$140/sqft
    Source: Hive MLS #100585546 Report a problem
    5/21/2026Listing removed$699,000$157/sqft
    Source: Hive MLS #100543303 Report a problem
    5/9/2026Price change$699,000-3.6%$157/sqft
    Source: Hive MLS #100543303 Report a problem
    4/28/2026Price change$725,000-2%$162/sqft
    Source: Hive MLS #100543303 Report a problem
    2/10/2026Price change$740,000-4.1%$166/sqft
    Source: Hive MLS #100543303 Report a problem
    11/28/2025Listed for sale$772,000+2275.4%$173/sqft
    Source: Hive MLS #100543303 Report a problem
    7/2/2021Sold$32,500-5.8%$7/sqft
    Source: Public Record Report a problem
    4/17/2021Listed for sale$34,500+32.7%$8/sqft
    Source: Owner Report a problem
    10/14/2020Sold$26,000$6/sqft
    Source: Public Record Report a problem

    Public tax history

    YearProperty taxesTax assessment
    2025$257 -2.4%$31,359
    2024$263 +14%$31,359 +24.9%
    2023$231 $25,107
    2022$231 $25,107
    2021$231 $25,107
    2020$231 $25,107
    2019$231 $25,107
    2018$231 $25,107
    2016-- $25,107 +9.6%
    2014-- $22,914
    Find assessor info on the county website

    Neighborhood: 28379

    Nearby schools

    GreatSchools rating
    Schools provided by the listing agent
    • Elementary: Washington Street Elementary
    • Middle: Rockingham Middle
    • High: Richmond Senior High

    Source: Hive MLS. This data may not be complete. We recommend contacting the local school district to confirm school assignments for this home.

    Get pre-qualified for a loan
    At Zillow Home Loans, we can pre-qualify you in as little as 5 minutes with no impact to your credit score.

    An equal housing lender. NMLS #10287.