The stunning Florence B plan is an exceptional home that will impress everyone on first sight and walking in. The welcoming foyer with access to garage leads you through a spacious hallway into an open-concept kitchen, dining, and family room with natural gas fireplace. The kitchen is centered as the heart of the home, the oversized granite island with sink and plenty of bar seating for 6, upgraded cabinets galore, stainless GE appliances and Delta fixtures, are just a few features worth mentioning. Although this massive island is a focal and point and gathering spot, there's still plenty of room dedicated to allow for a formal dining space and walk out to covered patio overlooking the private and spacious backyard. This thoughtfully-designed layout includes four bedrooms with two full bathrooms. The primary bedroom is tucked away form the living areas, with a private en suite includes a spacious walk-in closet, beautiful quartz top dual vanities, walk in shower and elegant tiled flooring. Additional highlights are the convenient laundry room located near primary and 2nd bedroom ( could be flex /office space), and a covered rear patio with ceiling fan, perfect for relaxing or entertaining. For YOUR peace of mind, Haven Homes is the only builder in the Midlands offering an extended 2 year warranty for our new homes!! *Stock photos, options and colors may vary. Disclaimer: CMLS has not reviewed and, therefore, does not endorse vendors who may appear in listings.
New construction
$304,900
200 Boseman Rd, Irmo, SC 29063
4beds
1,764sqft
Single Family Residence
Built in 2026
8,276 Square Feet Lot
$-- Zestimate®
$173/sqft
$66/mo HOA
What's special
Natural gas fireplaceSpacious hallwayDelta fixturesFormal dining spaceStainless ge appliancesFour bedroomsUpgraded cabinets galore
- 4 hours
- 100
- 3
Zillow last checked:
Listing updated:
Listed by:
Simone C Cuttino,
ERA Wilder Realty
Source: Consolidated MLS,MLS#: 642953
Facts & features
Interior
Bedrooms & bathrooms
- Bedrooms: 4
- Bathrooms: 2
- Full bathrooms: 2
- Main level bathrooms: 2
Primary bedroom
- Features: Bath-Private, Closet-Private
- Level: Main
Bedroom 2
- Features: Bath-Shared, Tub-Shower, Closet-Private
- Level: Main
Bedroom 3
- Features: Bath-Shared, Tub-Shower, Closet-Private
- Level: Main
Bedroom 4
- Features: Bath-Shared, Tub-Shower, Closet-Private
- Level: Main
Dining room
- Features: Area, Recessed Lighting
- Level: Main
Kitchen
- Features: Bar, Kitchen Island, Pantry, Granite Counters, Cabinets-Stained, Backsplash-Tiled, Recessed Lighting
- Level: Main
Living room
- Features: Fireplace, Recessed Lights
- Level: Main
Heating
- Central
Cooling
- Central Air
Appliances
- Included: Free-Standing Range, Smooth Surface, Dishwasher, Disposal, Microwave Above Stove, Tankless Water Heater
- Laundry: Heated Space, Main Level
Features
- Flooring: Luxury Vinyl, Carpet
- Has basement: No
- Number of fireplaces: 1
- Fireplace features: Gas Log-Natural
Interior area
- Total structure area: 1,764
- Total interior livable area: 1,764 sqft
Property
Parking
- Total spaces: 2
- Parking features: Garage - Attached
- Attached garage spaces: 2
Features
- Stories: 1
Lot
- Size: 8,276 Square Feet
- Features: Sprinkler
Details
- Parcel number: 035090547
Construction
Type & style
- Home type: SingleFamily
- Architectural style: Ranch
- Property subtype: Single Family Residence
Materials
- Stone, Vinyl
- Foundation: Slab
Condition
- New Construction
- New construction: Yes
- Year built: 2026
Utilities & green energy
- Sewer: Public Sewer
- Water: Public
Community & HOA
Community
- Subdivision: OLD TAMAH
HOA
- Has HOA: Yes
- Services included: Common Area Maintenance, Green Areas, Sidewalk Maintenance, Street Light Maintenance
- HOA fee: $66 monthly
Location
- Region: Irmo
Financial & listing details
- Price per square foot: $173/sqft
- Date on market: 9/13/2026
- Listing agreement: Exclusive Right To Sell
- Road surface type: Paved
Estimated market value
Not available
Estimated sales range
Not available
Not available
Price history
| Date | Event | Price |
|---|---|---|
| 9/13/2026 | Listed for sale | $304,900$173/sqft |
Source:  Consolidated MLS #642953 Report a problem Consolidated MLS #642953 Report a problem | ||
Public tax history
Tax history is unavailable.
Monthly payment
Est. payment
Payment breakdown
Explore the cost of this home by adjusting the details. Changes won't be saved.Climate risks
Neighborhood: 29063
Nearby schools
Schools provided by the listing agent
- Elementary: Oak Pointe
- Middle: Dutch Fork
- High: Dutch Fork
- District: Lexington/Richland Five
Source: Consolidated MLS. This data may not be complete. We recommend contacting the local school district to confirm school assignments for this home.
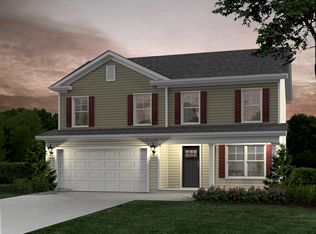
- from $326,9004 bd3 ba2k sqftMoultrie II Plan, Old Tamah, Irmo, SC 29063New Construction

- from $342,9004 bd3 ba2.4k sqftHartwell l Plan, Old Tamah, Irmo, SC 29063New Construction
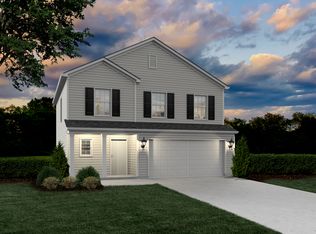
- from $318,0004 bd3 ba2k sqftBrier Plan, Old Tamah, Irmo, SC 29063New Construction
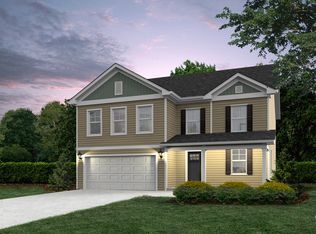
- from $313,9004 bd3 ba2.2k sqftCongaree ll Plan, Old Tamah, Irmo, SC 29063New Construction
Similar homes
- $349,0004 bd3 ba2.3k sqft112 Coopers Hawk Cir, Irmo, SC 29063For Sale
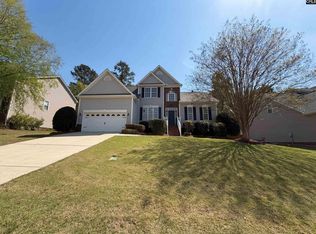 MLS ID #630280, Thomas Shoupe. Consolidated MLS
 - $344,9004 bd3 ba2k sqft300 High Bluff Ln, Irmo, SC 29063For Sale
 MLS ID #642334, Mike Matulis. Consolidated MLS
 - $327,4494 bd3 ba2k sqft248 Boseman Rd, Irmo, SC 29063New Construction
 Consolidated MLS
 - $321,3744 bd3 ba2k sqft222 Boseman Rd, Irmo, SC 29063New Construction
 Consolidated MLS
