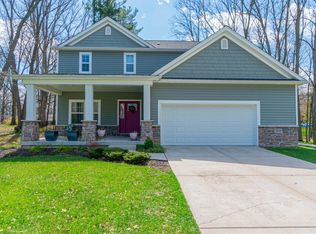
Welcome to this stunning northside home, nestled in a picturesque neighborhood lined with mature trees and timeless charm. Extensively renovated, this home seamlessly blends high-end updates with natural beauty. From the moment you arrive, the curb appeal stands out with new siding, a new garage door, and a thoughtfully designed dry creek hardscape that runs the length of the property. Inside, solid hickory hardwood floors span the main level, bathed in natural light from an abundance of windows and anchored by a truly show-stopping, one-of-a-kind kitchen with premier appliances, quartz countertops, and a remarkable amount of cabinet storage. You'll enjoy the panoramic outdoor views prepping dinner as the oversized windows, bring the outdoors in. Step outside to your own private retreat. The serene backyard is fully enclosed with a classic white picket fence and shaded by towering trees, offering both privacy and peaceful views from the multi-tiered deck overlooking the professional landscaping. Enjoy gardening in eight raised beds, harvesting from your apple, pear, and fig trees, along with an assortment of berry bushes. Evenings are best spent around the cozy stone paver fire pit. Two sheds provide ample space for gardening tools and storage. Back inside, the inviting living room is tucked just off the kitchen, creating a warm and cozy space centered around a wood-burning fireplace, with patio doors leading to a second deck and tranquil backyard views. The main level also features a tastefully updated half bath and a spacious dining area that can easily double as a second living space. Upstairs, new ultra-durable flooring flows seamlessly throughout. The generously sized primary suite offers ample closet space and a beautifully remodeled en suite bath. Two additional bedrooms share a fully updated full bathroom, completing the upper level. The finished basement provides a versatile flex space, along with a large unfinished storage area and laundry space.
Closed
$450,000
200 Burlington Beach Rd, Valparaiso, IN 46383
3beds
2,438sqft
Single Family Residence
Built in 1972
0.39 Acres Lot
$451,100 Zestimate®
$185/sqft
$2,663 Estimated rent
Home value
$451,100
$429,000 - $474,000
$2,663/mo
Zestimate® history
Loading...
Owner options
List your home for rent
$2,663/mo
Rent Zestimate®
Find your next renter with Zillow Rental Manager. Plus, with online applications, you can quickly screen prospective tenants – for free.
Learn more$2,663/mo
Rent Zestimate®
Refinance and save
$2,744/mo
Est. payment
Refinancing to a lower rate could help reduce your monthly payments and save thousands over the life of the loan.
See today's rates$2,744/mo
Est. payment
Explore your selling options
Work with a Zillow partner agent
Leverage their expertise and Zillow's premium Showcase listings to get your home seen by more buyers.
Get startedList with your own agent
Get your home in front of millions of buyers by listing it on Zillow.
Learn how to do itSell it yourself
Take full control of how buyers see your home on Zillow by listing For Sale by Owner (FSBO).
List your homeWhat's special
Zillow last checked:
Listing updated:
Listed by:
Colin Serocinski,
Realty Executives Premier 219-462-2224,
Judith Serocinski,
Realty Executives Premier
Bought with:
Neal Frendling, RB14044715
Advanced Real Estate, LLC
Source: NIRA as distributed by MLS GRID,MLS#: 837429
Facts & features
Interior
Bedrooms & bathrooms
- Bedrooms: 3
- Bathrooms: 3
- Full bathrooms: 1
- 3/4 bathrooms: 1
- 1/2 bathrooms: 1
Primary bedroom
- Area: 190
- Dimensions: 15.2 x 12.5
Bedroom 2
- Area: 140.4
- Dimensions: 12.0 x 11.7
Bedroom 3
- Area: 143
- Dimensions: 13.0 x 11.0
Basement
- Area: 349.92
- Dimensions: 24.3 x 14.4
Dining room
- Area: 249.6
- Dimensions: 19.2 x 13.0
Kitchen
- Area: 369.6
- Dimensions: 24.0 x 15.4
Living room
- Area: 263.04
- Dimensions: 19.2 x 13.7
Other
- Description: Cocktail Room/Space off Kitchen
- Area: 120
- Dimensions: 12.0 x 10.0
Heating
- Forced Air
Appliances
- Included: Built-In Gas Range, Washer, Range Hood, Refrigerator, Other, Microwave, Electric Cooktop, Dishwasher, Dryer
- Laundry: Lower Level
Features
- Entrance Foyer, Recessed Lighting, Kitchen Island, Granite Counters
- Basement: Partially Finished
- Number of fireplaces: 1
- Fireplace features: Living Room
Interior area
- Total structure area: 2,438
- Total interior livable area: 2,438 sqft
- Finished area above ground: 2,038
Property
Parking
- Total spaces: 2
- Parking features: Garage Door Opener, Kitchen Level, Driveway, Concrete, Off Street
- Garage spaces: 2
- Has uncovered spaces: Yes
Features
- Levels: Two
- Patio & porch: Deck
- Exterior features: Fire Pit, Storage, Other
- Fencing: Back Yard
- Has view: Yes
- View description: Neighborhood
Lot
- Size: 0.39 Acres
- Features: Back Yard, Rectangular Lot, Landscaped
Details
- Parcel number: 640912126003000004
- Special conditions: None
Construction
Type & style
- Home type: SingleFamily
- Property subtype: Single Family Residence
Condition
- New construction: No
- Year built: 1972
Utilities & green energy
- Sewer: Public Sewer
- Water: Public
Community & neighborhood
Location
- Region: Valparaiso
- Subdivision: Concord Woods
Other
Other facts
- Listing agreement: Exclusive Right To Sell
- Listing terms: Cash,VA Loan,FHA,Conventional
Price history
| Date | Event | Price |
|---|---|---|
| 5/20/2026 | Sold | $450,000+0%$185/sqft |
Source:  NIRA as distributed by MLS GRID #837429 Report a problem NIRA as distributed by MLS GRID #837429 Report a problem | ||
| 4/22/2026 | Pending sale | $449,900$185/sqft |
Source: NIRA as distributed by MLS GRID #837429 Report a problem | ||
| 4/20/2026 | Listed for sale | $449,900+57.8%$185/sqft |
Source: NIRA as distributed by MLS GRID #837429 Report a problem | ||
| 6/3/2020 | Sold | $285,100+2%$117/sqft |
Source: NIRA as distributed by MLS GRID #473630 Report a problem | ||
| 5/1/2020 | Pending sale | $279,500$115/sqft |
Source: StreetFront, LLC #473630 Report a problem | ||
| 4/29/2020 | Listed for sale | $279,500$115/sqft |
Source: StreetFront, LLC #473630 Report a problem | ||
Public tax history
| Year | Property taxes | Tax assessment |
|---|---|---|
| 2024 | $3,782 -5.5% | $323,100 +5.1% |
| 2023 | $4,003 +16.4% | $307,500 -3.2% |
| 2022 | $3,439 +7.6% | $317,700 +19.4% |
| 2021 | $3,196 +6.4% | $266,000 +8.3% |
| 2020 | $3,003 +3.6% | $245,700 +7.3% |
| 2019 | $2,898 -1.6% | $228,900 +5.6% |
| 2018 | $2,944 | $216,800 -1.6% |
| 2017 | $2,944 +10% | $220,400 +1.4% |
| 2016 | $2,676 +3.6% | $217,400 +7.1% |
| 2014 | $2,584 +32% | $203,000 +4.5% |
| 2013 | $1,958 -2.5% | $194,300 -3.2% |
| 2012 | $2,008 +16.2% | $200,800 +16.2% |
| 2011 | $1,728 +1% | $172,800 +1% |
| 2010 | $1,711 +8.9% | $171,100 -2.5% |
| 2009 | $1,571 | $175,500 -8.3% |
| 2006 | -- | $191,300 +13.2% |
| 2005 | -- | $169,000 |
Find assessor info on the county website
Neighborhood: 46383
Nearby schools
GreatSchools rating
- 8/10Cooks Corners Elementary SchoolGrades: K-5Distance: 0.5 mi
- 8/10Thomas Jefferson Middle SchoolGrades: 6-8Distance: 1.9 mi
- 10/10Valparaiso High SchoolGrades: 9-12Distance: 1.1 mi
Get a cash offer in 3 minutes
Find out how much your home could sell for in as little as 3 minutes with a no-obligation cash offer.
Estimated market value
$451,100
Get a cash offer in 3 minutes
Find out how much your home could sell for in as little as 3 minutes with a no-obligation cash offer.
Estimated market value
$451,100
- Indiana
- Porter County
- Valparaiso
- 46383
- 200 Burlington Beach Rd