Skip main navigation
Off market
  • Price Unknown

    200 Callaway Rd #F2cd35184, London, ON N6G 3X6

    2beds
    1,300sqft
    Apartment
    Built in 2022
    -- sqft lot
    $-- Zestimate®
    C$--/sqft
    $-- Estimated rent

    Home value

    Not available

    Estimated sales range

    Not available

    Not available

    Loading
    Loading...

    Owner options

    List your home for rent

    Find your next renter with Zillow Rental Manager. Plus, with online applications, you can quickly screen prospective tenants – for free.

    Learn more
    Refinance and save

    Refinancing to a lower rate could help reduce your monthly payments and save thousands over the life of the loan.

    See today's rates

    Explore your selling options

    Work with a Zillow partner agent

    Leverage their expertise and Zillow's premium Showcase listings to get your home seen by more buyers.

    Get started

    List with your own agent

    Get your home in front of millions of buyers by listing it on Zillow.

    Learn how to do it

    Sell it yourself

    Take full control of how buyers see your home on Zillow by listing For Sale by Owner (FSBO).

    List your home

    What's special

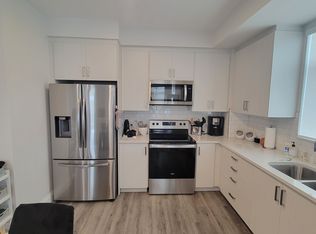
    Nine-foot ceilingsQuartz countertopsStainless steel appliancesIn-suite laundryBarbecues allowed on balconiesWasher in suiteDishwasher available


    AboutFind your next home at Bellevue, a four-storey rental community at 200 Callaway Road in North London. Choose from one-, two- and three-bedroom suites with layouts starting at 830 sq. ft., surrounded by ponds, green space and walking paths.Suites feature nine-foot ceilings, quartz countertops, stainless steel appliances and in-suite laundry. Concrete floors and cast-iron plumbing help reduce sound transfer, while private balconies or fenced courtyards provide space to enjoy the outdoors, depending on the suite.The building offers two elevators, and one surface parking space and storage are included. Shops, restaurants and Masonville Place are nearby, with parks and trails close to home. Community Amenities Video surveillance Elevators Storage lockers Wheelchair Access Public transit Shopping nearby Schools nearby No Smoking allowed 24/7 emergency service Balcony Security Cameras Controlled Access 24/7 Security on site Garbage chute Barbecues allowed on balconies Hospital nearby Visitor parking Outdoor parking Park Suite Amenities Fridge Stove Washer in suite Dishwasher available Balconies Ceramic floors Individual thermostats Park views Walk-in closets Dryer in suite Microwave Window coverings Internet ready Vinyl Plank Floors Oven Central air conditioning Central heating Pond views Utilities Included Heat Sewage Garbage Collection

    This property is not currently displayed as for sale or rent on Zillow. This may be different from what's on other websites or public sources.
    Zillow last checked:

    Listing updated:

    Source: Zillow Rentals

    Facts & features

    Interior

    Bedrooms & bathrooms
    • Bedrooms: 2
    • Bathrooms: 2
    • Full bathrooms: 2
    Cooling
    • Air Conditioner, Central Air
    Appliances
    • Included: Dishwasher, Dryer, Microwave Oven, Range Oven, Refrigerator, Washer
    • Laundry: In Unit
    Features
    • Elevator
    • Flooring: Tile
    • Windows: Window Coverings
    Interior area
    • Total interior livable area: 1,300 sqft

    Property

    Parking
    • Total spaces: 1
    • Details: Contact manager
    Features
    • Stories: 4
    • Patio & porch: Patio
    • Exterior features: Balcony, Disabled Access, Large Closets
    • Has view: Yes
    • View description: Park

    Construction

    Type & style
    • Home type: Apartment
    • Property subtype: Apartment
    Condition
    • Year built: 2022

    Community & HOA

    Community
    • Features: Park
    • Security: Security System
    • Deposit fee: C$2,495
    Location
    • Region: London

    Financial & listing details

    • Date on market: 10/7/2026
    • Lease term: Contact For Details

    Price history

    Price history is unavailable.

    Public tax history

    Tax history is unavailable.

    Neighborhood: Sunningdale

    Nearby schools

    GreatSchools rating

    No schools nearby

    We couldn't find any schools near this home.