Skip main navigation
For sale
  • $359,900

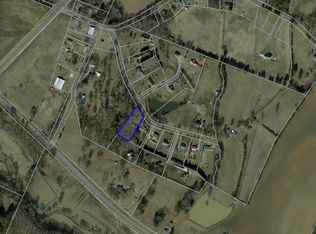
    200 Cg Earnest Rd NW, Charleston, TN 37310

    3beds
    1,456sqft
    : 
    $2,086/mo
    Get pre-qualified
    Single Family Residence
    Built in 1993
    0.7 Acres Lot
    $345,200 Zestimate®
    $247/sqft
    $-- HOA

    What's special

    Vinyl sidingNew hvac systemNew windowsFresh updated feel throughoutQuartz backsplashNew stainless-steel appliancesLuxury plank vinyl flooring
    Move-in ready and beautifully updated! Welcome to 200 Cg Earnest Rd NW in Charleston, TN. This charming one level ranch home offers 3-bedrooms, 2 full bathrooms, ad 1,456 sq. ft. of comfortable living space. All situated on a spacious .70-acre lot in the Walker Valley School zone. Inside you'll find a fresh updated feel throughout. The kitchen was completely remodeled in 2025 and features to the ceiling cabinets, quartz backsplash and new stainless-steel appliances. Both bathrooms have also been updated. Luxury plank vinyl flooring and ceramic tile means NO CARPET! Crown molding and fresh paint are more bonuses throughout the home. Major updates include new windows and vinyl siding in 2021. New HVAC system in 2024 providing peach of mind for the next homeowner.
    2 days
    123
    5

    Zillow last checked:

    Listing updated:

    Listed by:

    Gail Rollins 423-802-3043,

    Bender Realty 423-472-2173

    Source: Greater Chattanooga Realtors,MLS#: 1541958

      Facts & features

      Interior

      Bedrooms & bathrooms
      • Bedrooms: 3
      • Bathrooms: 2
      • Full bathrooms: 2
      Heating
      • Central, Electric
      Cooling
      • Central Air, Ceiling Fan(s), Electric
      Appliances
      • Included: Built-In Electric Range, Built-In Refrigerator, Dishwasher, Electric Cooktop, Electric Oven, Electric Range, Electric Water Heater, Microwave, Oven, Plumbed For Ice Maker, Refrigerator
      • Laundry: Laundry Closet
      Features
      • Ceiling Fan(s), Double Vanity, Pantry, Stone Counters, Walk-In Closet(s), En Suite, Plumbed
      • Flooring: Ceramic Tile, Luxury Vinyl
      • Windows: Storm Window(s), Vinyl Frames
      • Has basement: No
      • Has fireplace: No
      Interior area
      • Total structure area: 1,456
      • Total interior livable area: 1,456 sqft
      • Finished area above ground: 1,456

      Property

      Parking
      • Total spaces: 2
      • Parking features: Concrete, Driveway, Garage Door Opener, Off Street
      • Attached garage spaces: 2
      Features
      • Levels: One
      • Stories: 1
      • Patio & porch: Covered, Deck, Front Porch
      • Exterior features: Rain Gutters
      • Fencing: Chain Link
      Lot
      • Size: 0.7 Acres
      • Dimensions: 115 x 248 x 129 x 276
      • Features: Back Yard, Cleared, Front Yard, Level, Wooded, Rural
      Details
      • Additional structures: Storage
      • Parcel number: 015f C 003.00

      Construction

      Type & style
      • Home type: SingleFamily
      • Architectural style: Ranch
      • Property subtype: Single Family Residence
      Materials
      • Vinyl Siding
      • Foundation: Block
      • Roof: Shingle
      Condition
      • Updated/Remodeled
      • New construction: No
      • Year built: 1993

      Utilities & green energy

      • Sewer: Septic Tank
      • Water: Public
      • Utilities for property: Cable Available, Electricity Available, Electricity Connected, Phone Available, Sewer Not Available, Water Available, Water Connected

      Community & HOA

      Community
      • Subdivision: Meadow Lake
      HOA
      • Has HOA: No
      Location
      • Region: Charleston

      Financial & listing details

      • Price per square foot: $247/sqft
      • Tax assessed value: $287,100
      • Annual tax amount: $884
      • Date on market: 9/2/2026
      • Listing terms: Cash,Conventional,FHA,USDA Loan,VA Loan
      • Road surface type: Asphalt

        Estimated market value

        $345,200

        $328,000 - $362,000

        $1,476/mo

        Price history

        DateEventPrice
        9/2/2026Listed for sale$359,900+165.6%$247/sqft
        Source: RealTracs MLS as distributed by MLS GRID #3530945 Report a problem
        10/2/2013Sold$135,500-2.1%$93/sqft
        Source: Public Record Report a problem
        2/28/2008Sold$138,375+31.2%$95/sqft
        Source: Public Record Report a problem
        3/11/2003Sold$105,500+46.5%$72/sqft
        Source: Public Record Report a problem
        10/2/1995Sold$72,000$49/sqft
        Source: Public Record Report a problem

        Public tax history

        YearProperty taxesTax assessment
        2025-- $71,775 +62.7%
        2024$791 $44,125
        2023$791 $44,125
        2022$791 $44,125
        2021$791 +8.3%$44,125 +34.2%
        2019$731 +5.9%$32,875
        2018$690 +0%--
        2017$690 -8%--
        2016$750 --
        2015$750 +3.6%--
        2014$724 --
        2013-- --
        2011$711 $33,425
        2009$711 $33,425
        2008-- $33,425 +18.7%
        2007$678 +12.6%$28,150
        2006$602 $28,150
        2005$602 +2.3%$28,150 +10.4%
        2004$589 $25,500
        2003$589 $25,500 +15.5%
        2001-- $22,079 -75%
        2000-- $88,316
        Find assessor info on the county website

        Monthly payment

        Est. payment

        Payment breakdown

        Explore the cost of this home by adjusting the details. Changes won't be saved.
        All calculations are estimates and provided by Zillow, Inc. for informational purposes only. Actual amounts may vary.
        HOA fees may include property taxes on listings classified as Co-Ops. Contact the listing agent and/or owner for fee details.
        See how much you could borrow to make a competitive offer.

        Climate risks

        Neighborhood: 37310

        Getting around

        2 / 100
        Car-Dependent
        18 / 100
        Somewhat Bikeable

        Nearby schools

        GreatSchools rating
        Schools provided by the listing agent
        • Elementary: Charleston Elementary
        • Middle: Ocoee Middle
        • High: Walker Valley High

        Source: Greater Chattanooga Realtors. This data may not be complete. We recommend contacting the local school district to confirm school assignments for this home.

        A local agent can set up tours, give advice and negotiate with sellers.

        A local lender can help you make sure your offer is ready when you are.

        Browse local experts