Welcome to this brand-new construction home in Naples, Maine. Set on a peaceful wooded lot, this thoughtfully designed new build is just minutes from the Long Lake and Brandy Pond Causeway, providing convenient access to boating, swimming, restaurants, shopping, and all that Naples has to offer. Step inside to an inviting open-concept layout featuring higher-end finishes throughout. The spacious kitchen showcases granite countertops, quality cabinetry, and modern finishes, flowing seamlessly into the dining and living areas. A gas fireplace creates a warm and welcoming focal point, while an efficient heat pump provides comfortable year-round heating and cooling. The home currently offers two bedrooms, including a spacious primary suite with generous walk-in closets and a private bath. The finished lower level provides additional living space with a large family/bonus room, and the builder is offering the option to finish this space as a third bedroom, adding flexibility for guests, a home office, or additional sleeping accommodations. Outside, enjoy the privacy and peaceful surroundings from the covered front porch or rear deck, complete with low-maintenance decking and black railings. Surrounded by mature woods, the property offers a quiet Maine setting while still being close to the area's lakes, recreation, and amenities. With the benefits of a brand-new build, quality finishes, modern efficiency, additional finished living space, and a highly desirable location near Long Lake, Brandy Pond, and the Naples Causeway, this property is an excellent opportunity for a year-round residence, vacation home, or Maine getaway.
Active
$599,000
200 Chaplins Mill Road, Naples, ME 04055
2beds
1,792sqft
:
Get pre-qualifiedN/A
Single Family Residence
Built in 2026
1 Acres Lot
$-- Zestimate®
$334/sqft
$-- HOA
What's special
Gas fireplaceModern finishesGranite countertopsHigher-end finishes throughoutPrivate bathQuality cabinetryCovered front porch
- 13 hours |
- 115 |
- 6 |
Zillow last checked:
Listing updated:
Listed by:
Oberg Insurance & Real Estate Agency, Inc.
Source: Maine Listings,MLS#: 1675466
Facts & features
Interior
Bedrooms & bathrooms
- Bedrooms: 2
- Bathrooms: 2
- Full bathrooms: 2
Bedroom 1
- Level: First
Bedroom 2
- Level: First
Bonus room
- Level: Basement
Kitchen
- Level: First
Living room
- Level: First
Heating
- Baseboard, Heat Pump, Hot Water
Cooling
- Heat Pump
Features
- Flooring: Vinyl
- Basement: Interior Entry,Finished,Full
- Number of fireplaces: 1
Interior area
- Total structure area: 1,792
- Total interior livable area: 1,792 sqft
- Finished area above ground: 1,400
- Finished area below ground: 392
Property
Parking
- Total spaces: 2
- Parking features: Gravel, 1 - 4 Spaces
- Garage spaces: 2
Features
- Patio & porch: Deck
- Has view: Yes
- View description: Scenic, Trees/Woods
Lot
- Size: 1 Acres
- Features: Near Shopping, Near Town, Rural, Level, Landscaped, Wooded
Details
- Zoning: Rural
Construction
Type & style
- Home type: SingleFamily
- Architectural style: Ranch
- Property subtype: Single Family Residence
Materials
- Wood Frame, Vinyl Siding
- Foundation: Poured Concrete
- Roof: Shingle
Condition
- Year built: 2026
Utilities & green energy
- Electric: Circuit Breakers
- Sewer: Private Sewer, Septic Tank
- Water: Private, Well
Community & HOA
Location
- Region: Naples
Financial & listing details
- Price per square foot: $334/sqft
- Annual tax amount: $266
- Date on market: 8/10/2026
- Road surface type: Paved
Estimated market value
Not available
Estimated sales range
Not available
Not available
Price history
| Date | Event | Price |
|---|---|---|
| 8/10/2026 | Listed for sale | $599,000$334/sqft |
Source:  Maine Listings #1675466 Report a problem Maine Listings #1675466 Report a problem | ||
Public tax history
Tax history is unavailable.
Monthly payment
Est. payment
Payment breakdown
Explore the cost of this home by adjusting the details. Changes won't be saved.Climate risks
Neighborhood: 04055
Nearby schools
GreatSchools rating
- NASongo Locks SchoolGrades: PK-2Distance: 4.7 mi
- 3/10Lake Region Middle SchoolGrades: 6-8Distance: 2.2 mi
- 4/10Lake Region High SchoolGrades: 9-12Distance: 1.8 mi
- $489,100-- bd-- ba1.1k sqft234 Chaplins Mill Rd, Naples, ME 04055Off Market
- $367,6003 bd2 ba1.3k sqft192 Chaplins Mill Rd, Naples, ME 04055Off Market
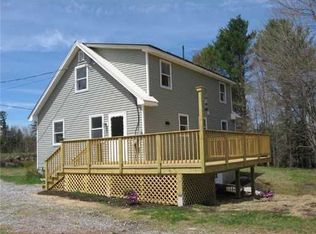
- $270,800-- bd-- ba960 sqft253 Chaplins Mill Rd, Naples, ME 04055Off Market
- $299,800-- bd-- ba840 sqft160 Chaplins Mill Rd, Naples, ME 04055Off Market
- $85,0002.02 acres172 Chaplins Mill Rd, Naples, ME 04055Sold
- $331,500-- bd-- ba1.2k sqft293 Chaplins Mill Rd, Naples, ME 04055Off Market
- $299,0003 bd1 ba1.1k sqft134 Chaplins Mill Rd, Naples, ME 04055Off Market
- $160,000-- bd-- ba980 sqft124 Chaplins Mill Rd, Naples, ME 04055Sold
A local agent can set up tours, give advice and negotiate with sellers.
Similar homes
- $559,0003 bd3 ba1.7k sqft10 Quincy Adams Court, Naples, ME 04055Active

 MLS ID #1674920, Elevate Maine Realty. Maine Listings
 - $430,0003 bd2 ba1.6k sqft99 Cooks Mills Road, Naples, ME 04048Active
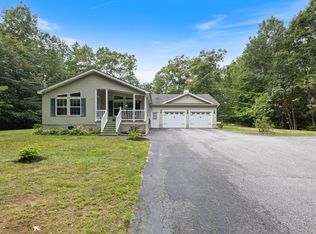 MLS ID #1675437, Better Homes & Gardens Real Estate/The Masiello Group. Maine Listings
 - $549,0003 bd2 ba1.5k sqft33 Overlook Way W, Naples, ME 04055Active
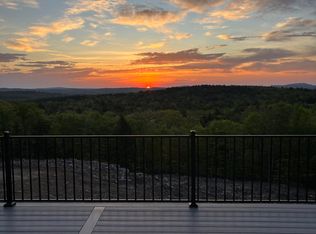 MLS ID #1663676, Bay Watch Realty, LLC. Maine Listings
 - $540,0003 bd3 ba2k sqft22 Eisenhower Court, Naples, ME 04055Active
 MLS ID #1663756, The Maine Real Estate Group. Maine Listings
 - $560,0004 bd2 ba2.6k sqft6 Eisenhower Court, Naples, ME 04055ActiveMLS ID #1660649, Angle Associates. Maine Listings
- $649,0002 bd1 ba1.2k sqft393 Bush Row Road, Denmark, ME 04022ActiveMLS ID #1675573, The Lakes Real Estate. Maine Listings
- $525,0003 bd2 ba1.4k sqft18 Lisa Lane, Naples, ME 04055ActiveMLS ID #1669864, Sunset Lakes Real Estate. Maine Listings
- $410,0003 bd2 ba1.4k sqft439 Harrison Road, Naples, ME 04055ActiveMLS ID #1674687, Oberg Insurance & Real Estate Agency, Inc.. Maine Listings
- $574,9003 bd3 ba2.1k sqft21 Daffodil Court #16, Naples, ME 04055ActiveMLS ID #1670978, The Maine Real Estate Experience. Maine Listings
- $375,0002 bd2 ba1.4k sqft148 Lake House Road, Naples, ME 04055ActiveMLS ID #1674360, Oberg Insurance & Real Estate Agency, Inc.. Maine Listings
- $659,9002 bd3 ba1.8k sqft23 Clifford Road #17, Naples, ME 04055ActiveMLS ID #1668371, Maine Real Estate Choice. Maine Listings
- $549,9003 bd2 ba1.7k sqft83 Hydrangea Circle #11, Naples, ME 04055ActiveMLS ID #1639474, Waypoint Brokers Collective. Maine Listings
- $639,0003 bd3 ba2.3k sqft14 Lancelot Road #14, Naples, ME 04055ActiveMLS ID #1672691, Sunset Lakes Real Estate. Maine Listings
- $689,9003 bd3 ba1.7k sqft28 Vista Way, Naples, ME 04055ActiveMLS ID #1674114, Maine Real Estate Choice. Maine Listings
- $799,0002 bd2 ba1.8k sqft29 Beach Road, Naples, ME 04055ActiveMLS ID #1668009, Portside Real Estate Group. Maine Listings
- $512,0003 bd2 ba1.4k sqft24 Mayberry Landing, Naples, ME 04055ActiveMLS ID #1661172, Maine Real Estate Choice. Maine Listings
- $664,9003 bd3 ba1.5k sqft56 Hydrangea Circle #10, Naples, ME 04055ActiveMLS ID #1669699, The Maine Real Estate Experience. Maine Listings
- $579,0003 bd2 ba2.4k sqft732 Main Street, Corinth, ME 04427ActiveMLS ID #1673988, NextHome Experience. Maine Listings
- $580,0003 bd2 ba1.2k sqft86 Beaver Creek Farm Road, Bridgton, ME 04009ActiveMLS ID #1656280, Oberg Insurance & Real Estate Agency, Inc.. Maine Listings
- $799,9994 bd3 ba1.5k sqft16 Scenic View Drive, Naples, ME 04055ActiveMLS ID #1666340, www.HomeZu.com. Maine Listings
