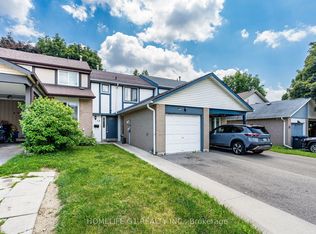
Welcome to 200 Cresthaven Road, tucked into the highly sought-after Snelgrove community of Brampton. This beautifully maintained 3 bedroom townhouse offers the perfect combination of modern living, privacy and an incredible family-friendly location. Step inside and discover a bright, inviting layout designed for both everyday living and entertaining. The spacious main level offers a comfortable flow between the living and dining areas, while three generous bedrooms upstairs provide plenty of space for a growing family, guests or a home office. The primary bedroom offers a f=generous retreat with excellent closet space and a semi-ensuite. One of the highlights is the private outdoor space, providing a peaceful place to enjoy your morning coffee, let the kids play or entertain friends and family. Located within a quiet, well-established townhouse complex, this is a community where you can enjoy the convenience of condo living while still having the space and privacy of your own home. And the location is exceptional. Cresthaven Park is just steps away, with nearby parks, playgrounds, walking trails, conservation areas and recreational spaces offering endless opportunities to get outside and enjoy the neighbourhood. Families will appreciate the proximity to schools, while shopping, restaurants, groceries and everyday amenities are all close by. Commuters will love the easy access to Highway 410 and major routes throughout Brampton and the GTA. This is more than just a townhouse. It is an opportunity to enjoy a comfortable, connected lifestyle in one of Brampton's established and desirable communities.
For sale
C$639,900
200 Cresthaven Rd #87, Brampton, ON L7A 1J5
3beds
2baths
Condominium
Built in ----
-- sqft lot
$-- Zestimate®
C$--/sqft
C$158/mo HOA
What's special
Bright inviting layoutSpacious main levelThree generous bedrooms upstairsExcellent closet spacePrivate outdoor space
- 15 hours
- 2
- 0
Zillow last checked:
Listing updated:
Listed by:
ROYAL LEPAGE MEADOWTOWNE REALTY
Source: TRREB,MLS®#: W13823046 Originating MLS®#: Toronto Regional Real Estate Board
Originating MLS®#: Toronto Regional Real Estate BoardFacts & features
Interior
Bedrooms & bathrooms
- Bedrooms: 3
- Bathrooms: 2
Primary bedroom
- Level: Second
- Dimensions: 3.82 x 4.81
Bedroom 2
- Level: Second
- Dimensions: 2.72 x 4.4
Bedroom 3
- Level: Second
- Dimensions: 3.23 x 4
Dining room
- Level: Main
- Dimensions: 1.81 x 3.18
Foyer
- Level: Main
- Dimensions: 1.37 x 2.07
Kitchen
- Level: Main
- Dimensions: 3.16 x 3.07
Laundry
- Level: Basement
- Dimensions: 2.06 x 6.26
Living room
- Level: Main
- Dimensions: 3.68 x 4.81
Recreation
- Level: Basement
- Dimensions: 3.82 x 6.26
Heating
- Forced Air, Gas
Cooling
- Central Air
Appliances
- Laundry: In Basement, In-Suite Laundry
Features
- Other
- Basement: Full
- Has fireplace: No
Interior area
- Living area range: 1200-1399 null
Property
Parking
- Total spaces: 2
- Parking features: Private
- Has garage: Yes
Features
- Stories: 2
Details
- Parcel number: 195700017
Construction
Type & style
- Home type: Condo
- Property subtype: Condominium
Materials
- Brick
- Foundation: Concrete
- Roof: Asphalt Shingle
Community & HOA
HOA
- Services included: None
- HOA fee: C$158 monthly
- HOA name: PCC
Location
- Region: Brampton
Financial & listing details
- Annual tax amount: C$4,094
- Date on market: 9/24/2026
Price history
Price history is unavailable.
Public tax history
Tax history is unavailable.
Climate risks
Neighborhood: Snelgrove
Nearby schools
GreatSchools rating
No schools nearby
We couldn't find any schools near this home.


Similar homes
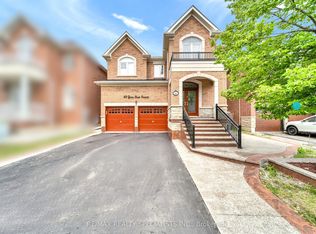
- C$699,9004 bd4 ba-- sqft6 Crenshaw Ct, Brampton, ON L6Z 1W9For Sale
 MLS ID #W13826994, ROYAL LEPAGE FLOWER CITY REALTY. TRREB
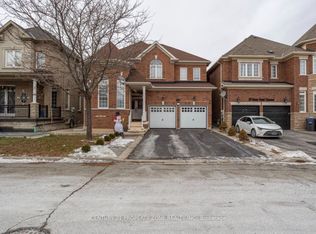
 - C$799,9005 bd4 ba-- sqft49 Iceland Poppy Trl, Brampton, ON L7A 0N1For Sale
 MLS ID #W13811326, CENTURY 21 GREEN REALTY INC.. TRREB
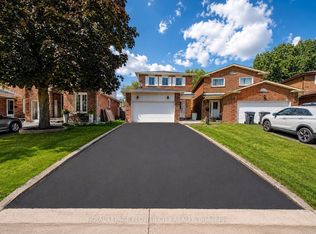
 - C$649,9003 bd2 ba-- sqft48 Thatcher Ct, Brampton, ON L6Z 1C8For Sale
 MLS ID #W13788492, HOMELIFE G1 REALTY INC.. TRREB
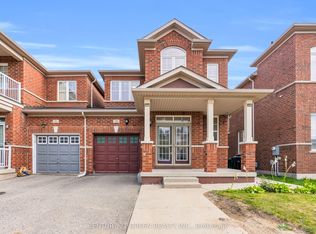
 - C$599,9003 bd2 ba1.1k sqft32 Lansing Sq, Brampton, ON L6Z 1E6For Sale
 MLS ID #40863897, Mike Desormeaux, Salesperson, Rock Star Real Estate Inc.. ITSO
