Bay views and tucked behind mature landscaping on a private, tree-lined lot, this home offers a rare combination of classic elegance and resort-style outdoor living - all in one of the Peninsula's most coveted addresses. Inside, freshly painted, sun-filled principal rooms with newly refinished hardwood floors are designed for both everyday living and effortless entertaining: a gracious foyer opens to a formal Living Room with fireplace, an equally elegant Dining Room, and a Family Room anchored by its own fireplace and walk-out access to a private deck. The updated kitchen flows seamlessly into a sunny entertaining area. Upstairs, the primary suite is a true retreat, with a spa-inspired bath featuring a soaking tub and heated floors. Three additional bedrooms and an office complete the second floor. A lower-level room with wet bar and an additional bedroom offer flexible space for guests, media, or play. Outside, the grounds are spectacular - a sport court, batting cage, outdoor kitchen, fire pit, and sprawling lawn create an entertainer's paradise, all framed by newly refreshed landscaping. Perfectly located in Hillsborough, minutes to top-rated schools, downtown Burlingame, Highway 280, San Francisco and Silicon Valley, this is the Peninsula lifestyle at its finest.
For sale
$5,488,000
200 Darrell Rd, Hillsborough, CA 94010
5beds
4,255sqft
Single Family Residence, Residential
Built in 1977
1.5 Acres Lot
$5,597,700 Zestimate®
$1,290/sqft
$-- HOA
What's special
- 16 hours
- 503
- 50
Zillow last checked:
Listing updated:
Listed by:
Jenn Gilson 01889172 650-642-6957,
Golden Gate Sotheby's International Realty 650-375-5200
Source: MLSListings Inc,MLS#: ML82066167
Facts & features
Interior
Bedrooms & bathrooms
- Bedrooms: 5
- Bathrooms: 5
- Full bathrooms: 4
- 1/2 bathrooms: 1
Rooms
- Room types: Office
Bedroom
- Features: PrimarySuiteRetreat
Bathroom
- Features: DoubleSinks, PrimaryStallShowers, TubinPrimaryBedroom
Dining room
- Features: FormalDiningRoom
Family room
- Features: SeparateFamilyRoom
Kitchen
- Features: Island
Heating
- Central Forced Air Gas
Cooling
- Central Air, Other
Appliances
- Included: Washer/Dryer
Features
- Wet Bar
- Flooring: Hardwood
- Number of fireplaces: 2
- Fireplace features: Family Room, Gas, Living Room
Interior area
- Total structure area: 4,255
- Total interior livable area: 4,255 sqft
Property
Parking
- Total spaces: 3
- Parking features: Attached, Parking Area
- Attached garage spaces: 3
Features
- Stories: 3
- Patio & porch: Deck
- Exterior features: Back Yard, Fire Pit
- Fencing: Partial
- Has view: Yes
- View description: Bay
- Has water view: Yes
- Water view: Bay
Lot
- Size: 1.5 Acres
Details
- Parcel number: 030182200
- Zoning: R10000
- Special conditions: Standard
Construction
Type & style
- Home type: SingleFamily
- Property subtype: Single Family Residence, Residential
Materials
- Foundation: Concrete Perimeter, Raised
- Roof: Slate
Condition
- New construction: No
- Year built: 1977
Utilities & green energy
- Gas: NaturalGas, PublicUtilities
- Sewer: Public Sewer
- Water: Public
- Utilities for property: Natural Gas Available, Public Utilities, Water Public
Community & HOA
Location
- Region: Hillsborough
Financial & listing details
- Price per square foot: $1,290/sqft
- Tax assessed value: $3,289,739
- Date on market: 10/30/2026
- Listing agreement: ExclusiveRightToSell
Estimated market value
$5,597,700
$4.87M - $6.49M
Not available
Price history
| Date | Event | Price |
|---|---|---|
| 10/30/2026 | Listed for sale | $5,488,000+149.5%$1,290/sqft |
Source:  MLSListings Inc #ML82066167 Report a problem | ||
| 5/27/2005 | Sold | $2,200,000$517/sqft |
Source: Public Record Report a problem | ||
Public tax history
| Year | Property taxes | Tax assessment |
|---|---|---|
| 2026 | -- | $3,289,739 +2% |
| 2025 | $42,060 +2.2% | $3,225,237 +2% |
| 2024 | $41,159 +1.7% | $3,161,999 +2% |
| 2023 | $40,466 +4.2% | $3,100,000 +2% |
| 2022 | $38,832 +2.2% | $3,039,217 +2% |
| 2021 | $38,000 +1.8% | $2,979,626 +1% |
| 2020 | $37,320 +2.4% | $2,949,076 +2% |
| 2019 | $36,432 +3.1% | $2,891,252 +2% |
| 2018 | $35,340 +1.8% | $2,834,562 +2% |
| 2017 | $34,708 +2.8% | $2,778,985 +2% |
| 2016 | $33,773 +9.1% | $2,724,497 +4.1% |
| 2015 | $30,956 | $2,617,574 +4.6% |
| 2014 | $30,956 | $2,501,594 +0.5% |
| 2013 | -- | $2,490,290 +2% |
| 2012 | -- | $2,441,462 |
| 2011 | -- | $2,441,462 +2.8% |
| 2010 | -- | $2,375,704 -0.2% |
| 2009 | -- | $2,381,348 +2% |
| 2008 | -- | $2,334,656 +2% |
| 2007 | -- | $2,288,880 +2% |
| 2006 | -- | $2,244,000 |
| 2005 | -- | $2,244,000 +148.6% |
| 2004 | -- | $902,721 +1.9% |
| 2003 | -- | $886,177 +2% |
| 2002 | -- | $868,802 +2% |
| 2001 | -- | $851,768 +2% |
| 2000 | -- | $835,068 |
Find assessor info on the county website
Monthly payment
Est. payment
Payment breakdown
Explore the cost of this home by adjusting the details. Changes won't be saved.Climate risks
Neighborhood: 94010
Nearby schools
Schools provided by the listing agent
- District: HillsboroughCityElementary
Source: MLSListings Inc. This data may not be complete. We recommend contacting the local school district to confirm school assignments for this home.
Similar homes
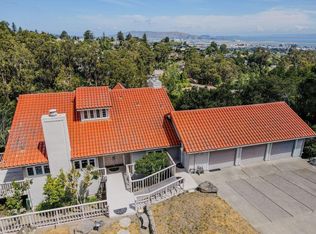
- $5,280,0005 bd4 ba3.5k sqft36 Eugenia Way, Hillsborough, CA 94010For Sale
 MLS ID #ML82053052, John Pang. MLSListings Inc
- $4,888,0004 bd5 ba4.2k sqft48 Tulip Ct, Burlingame, CA 94010For Sale
 MLS ID #ML82065595, Julie Gilmartin. MLSListings Inc
- $3,690,0004 bd3 ba2.1k sqft453 Remillard Dr, Hillsborough, CA 94010For Sale
 MLS ID #ML82064837, Stanley Lo. MLSListings Inc
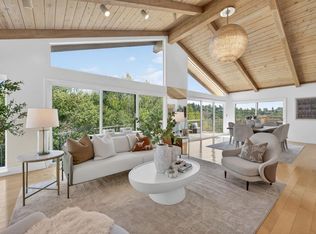
- $4,087,0004 bd4 ba3.1k sqft30 Bluebell Ln, Hillsborough, CA 94010For Sale
 MLS ID #ML82053624, Stanley Lo. MLSListings Inc
