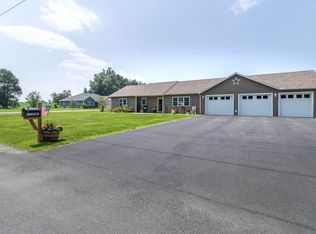
Beautiful 3-Bedroom Home on a Quiet Cul-de-Sac Welcome to this beautifully maintained 3-bedroom, 2-full-bath home, built in 2016 and thoughtfully designed for comfortable modern living. Situated on a peaceful cul-de-sac, this home features a desirable open floor plan that creates a bright, welcoming flow between the living, dining, and kitchen areas. Enjoy year-round comfort with radiant in-floor heat, along with the efficiency and convenience of on-demand hot water. The home also offers a 2-bay garage with attic storage, providing plenty of room for vehicles, equipment, and additional storage. Step outside and relax in the screened-in porch, perfect for enjoying the outdoors while staying protected from the elements. A separate workshop provides an ideal space for hobbies, projects, or extra workspace. For added peace of mind, the property includes a generator hookup compatible with a mobile 7,500-watt generator, offering convenient backup power capability. With its modern construction, practical features, generous storage, workshop, screened porch, and quiet cul-de-sac setting, this home offers an exceptional combination of comfort, functionality, and convenience.
Active
Listed by: Jim Campbell Real Estate • Adam Hilliker
$359,000
200 Dashner Circle, Derby, VT 05830
3beds
1,644sqft
Ranch
Built in 2016
0.36 Acres Lot
$353,700 Zestimate®
$218/sqft
$-- HOA
What's special
Screened-in porchRadiant in-floor heatOn-demand hot waterQuiet cul-de-sac settingPeaceful cul-de-sacSeparate workshopGenerous storage
- 12 days
- 231
- 8
Zillow last checked:
Listing updated:
Listed by:
Adam Hilliker,
Jim Campbell Real Estate 802-334-3400
Source: PrimeMLS,MLS#: 5106379
Facts & features
Interior
Bedrooms & bathrooms
- Bedrooms: 3
- Bathrooms: 2
- Full bathrooms: 2
Heating
- Propane, Radiant Floor
Cooling
- None
Appliances
- Included: Dishwasher, Dryer, Microwave, Refrigerator, Washer, Electric Stove
Features
- Flooring: Laminate
- Has basement: No
Interior area
- Total structure area: 1,644
- Total interior livable area: 1,644 sqft
- Finished area above ground: 1,644
- Finished area below ground: 0
Property
Parking
- Total spaces: 4
- Parking features: Paved, Driveway, Garage, Parking Spaces 4, Attached
- Garage spaces: 2
- Has uncovered spaces: Yes
Features
- Levels: One
- Stories: 1
- Patio & porch: Screened Porch
- Exterior features: Shed
- Frontage length: Road frontage: 255
Lot
- Size: 0.36 Acres
- Features: Corner Lot, Level, In Town, Neighborhood
Details
- Parcel number: 17705612712
- Zoning description: Residential
- Other equipment: Portable Generator
Construction
Type & style
- Home type: SingleFamily
- Architectural style: Ranch
- Property subtype: Ranch
Materials
- Wood Frame, Vinyl Siding
- Foundation: Slab w/ Frost Wall
- Roof: Asphalt Shingle
Condition
- New construction: No
- Year built: 2016
Utilities & green energy
- Electric: 100 Amp Service, Circuit Breakers, Generator
- Sewer: Public Sewer
- Utilities for property: Cable Available, Propane, Phone Available
Community & HOA
Location
- Region: Derby Line
Financial & listing details
- Price per square foot: $218/sqft
- Tax assessed value: $190,500
- Annual tax amount: $3,784
- Date on market: 8/24/2026
- Road surface type: Paved
Estimated market value
$353,700
$336,000 - $371,000
$2,571/mo
Price history
| Date | Event | Price |
|---|---|---|
| 8/24/2026 | Listed for sale | $359,000+99.6%$218/sqft |
Source: | ||
| 9/9/2016 | Sold | $179,900$109/sqft |
Source: | ||
Public tax history
| Year | Property taxes | Tax assessment |
|---|---|---|
| 2025 | $3,784 | $190,500 |
| 2024 | -- | $190,500 |
| 2023 | -- | $190,500 |
| 2022 | -- | $190,500 |
| 2021 | -- | $190,500 |
| 2020 | -- | $190,500 +12.7% |
| 2019 | -- | $169,000 |
| 2018 | -- | $169,000 +0.6% |
| 2017 | -- | $168,000 |
| 2016 | -- | $168,000 |
Find assessor info on the county website
Monthly payment
Est. payment
Payment breakdown
Explore the cost of this home by adjusting the details. Changes won't be saved.Climate risks
Neighborhood: 05830
Nearby schools
Schools provided by the listing agent
- Elementary: Derby Elementary
- Middle: North Country Junior High
- High: North Country Union High Sch
- District: Derby School District
Source: PrimeMLS. This data may not be complete. We recommend contacting the local school district to confirm school assignments for this home.