This incredible estate is being offered through a transparent, non-distressed luxury live auction --- Bidding to start from $568,000! -- https://liveauction.link/200Desparado. -- Live Auction Thursday, July 16th, 2026 at 1pm MT -- Nestled within the serene rolling slopes of Deer Creek Valley Ranchos, this striking geodesic dome home offers the ultimate mountain retreat on a sprawling 7.79-acre lot. Encircled by a dense canopy of mature trees, the property ensures complete seclusion and peace of mind, thanks to active fire mitigation and a publicly maintained road leading right to your driveway. This unique architectural gem perfectly blends dramatic, open-concept design with the tranquil beauty of its forested surroundings. Stepping inside the 2,938-square-foot finished interior, you are greeted by an expansive living space illuminated by double-pane windows and enhanced by a bright, inviting sunroom. The highly functional layout features five total bedrooms and three full bathrooms. Three bedrooms—including the primary suite—are conveniently located on the main level, while the remaining two bedrooms and a second full bath occupy the upper level. Cozy winter nights are guaranteed by a classic wood stove and a high-efficiency, two-stage gas forced-air furnace - installed in 2022. The roof, well pump, pressure tank, and water heater were all replaced in 2022. The attached two-car garage currently serves as an excellent wood shop. For equestrian lovers, the residential zoning allows for up to four horses. You can take in all of this majestic scenery and local wildlife from the expansive wrap-around deck.
Sold for $836,300
$836,300
200 Desparado Road, Bailey, CO 80421
5beds
5,363sqft
Single Family Residence
Built in 1980
7.79 Acres Lot
$830,200 Zestimate®
$156/sqft
$4,248 Estimated rent
Home value
$830,200
$714,000 - $963,000
$4,248/mo
Zestimate® history
Owner options
List your home for rent
$4,248/mo
Rent Zestimate®
Find your next renter with Zillow Rental Manager. Plus, with online applications, you can quickly screen prospective tenants – for free.
$4,248/mo
Rent Zestimate®
Refinance and save
$5,131/mo
Est. payment
Refinancing to a lower rate could help reduce your monthly payments and save thousands over the life of the loan.
$5,131/mo
Est. payment
Explore your selling options
Work with a Zillow partner agent
Leverage their expertise and Zillow's premium Showcase listings to get your home seen by more buyers.
Get startedList with your own agent
Get your home in front of millions of buyers by listing it on Zillow.
Learn how to do itSell it yourself
Take full control of how buyers see your home on Zillow by listing For Sale by Owner (FSBO).
List your homeWhat's special
Zillow last checked:
Listing updated:
Listed by:
Ray Sage 720-933-4729 Ray.Sage@Orchard.com,
Orchard Brokerage LLC
Bought with:
Christina Moss, 100109698
Good Neighbor LLC
Source: REcolorado as distributed by MLS GRID,MLS#: 4772069
Facts & features
Interior
Bedrooms & bathrooms
- Bedrooms: 5
- Bathrooms: 3
- Full bathrooms: 3
- Main level bathrooms: 2
- Main level bedrooms: 3
Bedroom
- Description: With Walk In Closet, Solarium And Wood Burning Stove
- Features: Primary Suite
- Level: Main
- Area: 510 Square Feet
- Dimensions: 17 x 30
Bedroom
- Description: With Walk In Closet
- Level: Main
- Area: 136 Square Feet
- Dimensions: 17 x 8
Bedroom
- Description: With Walk In Closet
- Level: Main
- Area: 136 Square Feet
- Dimensions: 17 x 8
Bedroom
- Description: With Walk In Closet
- Level: Upper
- Area: 425 Square Feet
- Dimensions: 17 x 25
Bedroom
- Level: Upper
- Area: 260 Square Feet
- Dimensions: 13 x 20
Bathroom
- Description: With New Tile
- Features: En Suite Bathroom
- Level: Main
- Area: 90 Square Feet
- Dimensions: 5 x 18
Bathroom
- Level: Main
- Area: 65 Square Feet
- Dimensions: 5 x 13
Bathroom
- Level: Upper
- Area: 210 Square Feet
- Dimensions: 15 x 14
Dining room
- Level: Main
- Area: 247 Square Feet
- Dimensions: 13 x 19
Family room
- Description: With Wood Buring Stove
- Level: Main
- Area: 961 Square Feet
- Dimensions: 31 x 31
Kitchen
- Level: Main
- Area: 198 Square Feet
- Dimensions: 11 x 18
Laundry
- Description: Main Floor Laundry
- Level: Main
- Area: 117 Square Feet
- Dimensions: 9 x 13
Mud room
- Description: From Garage Enter Into The Unfinished Basement
- Level: Basement
- Area: 903 Square Feet
- Dimensions: 21 x 43
Utility room
- Level: Basement
- Area: 165 Square Feet
- Dimensions: 15 x 11
Heating
- Forced Air, Wood Stove
Cooling
- Has cooling: Yes
Appliances
- Included: Dishwasher, Disposal, Dryer, Gas Water Heater, Oven, Range Hood, Refrigerator
Features
- Ceiling Fan(s), High Ceilings, Open Floorplan, Primary Suite, Walk-In Closet(s)
- Flooring: Carpet, Tile
- Windows: Double Pane Windows, Window Coverings
- Basement: Unfinished
- Number of fireplaces: 3
- Fireplace features: Family Room, Recreation Room, Wood Burning Stove
Interior area
- Total structure area: 5,363
- Total interior livable area: 5,363 sqft
- Finished area above ground: 2,938
Property
Parking
- Total spaces: 2
- Parking features: Asphalt, Circular Driveway
- Attached garage spaces: 2
- Has uncovered spaces: Yes
Features
- Levels: Two
- Stories: 2
- Patio & porch: Deck, Front Porch, Patio, Wrap Around
- Exterior features: Balcony, Rain Gutters
Lot
- Size: 7.79 Acres
- Features: Fire Mitigation, Many Trees, Mountainous, Rolling Slope, Secluded
Details
- Parcel number: 18226
- Special conditions: Standard
- Horses can be raised: Yes
- Horse amenities: Loafing Shed, Water Not Provided
Construction
Type & style
- Home type: SingleFamily
- Architectural style: Dome
- Property subtype: Single Family Residence
Materials
- Frame, Wood Siding
- Foundation: Slab
- Roof: Composition
Condition
- Year built: 1980
Utilities & green energy
- Electric: 110V, 220 Volts, 220 Volts in Garage
- Water: Well
- Utilities for property: Cable Available, Electricity Connected, Internet Access (Wired), Natural Gas Connected, Phone Available
Green energy
- Energy efficient items: Construction, Windows
Community & HOA
Community
- Subdivision: Deer Creek Valley Ranchos
HOA
- Has HOA: No
Location
- Region: Bailey
Financial & listing details
- Price per square foot: $156/sqft
- Tax assessed value: $753,228
- Annual tax amount: $3,014
- Date on market: 6/18/2026
- Listing terms: Cash,Conventional,FHA,VA Loan
- Exclusions: Seller's Personal Property
- Ownership: Individual
- Electric utility on property: Yes
- Road surface type: Dirt, Paved
Price history
| Date | Event | Price |
|---|---|---|
| 8/14/2026 | Sold | $836,300+47.2%$156/sqft |
Source:  REcolorado as distributed by MLS GRID #4772069 Report a problem REcolorado as distributed by MLS GRID #4772069 Report a problem | ||
| 7/6/2026 | Pending sale | $568,000$106/sqft |
Source: REcolorado as distributed by MLS GRID #4772069 Report a problem | ||
Public tax history
| Year | Property taxes | Tax assessment |
|---|---|---|
| 2025 | $3,103 +1.7% | $50,470 -3.8% |
| 2024 | $3,052 +20.2% | $52,450 -1.7% |
| 2023 | $2,540 +3.7% | $53,380 +33.1% |
| 2022 | $2,449 -6.6% | $40,110 -2.8% |
| 2021 | $2,623 +17.7% | $41,270 +17.7% |
| 2020 | $2,228 -1.8% | $35,060 |
| 2019 | $2,268 +10.6% | $35,060 +11% |
| 2017 | $2,051 +13.8% | $31,590 +13.8% |
| 2016 | $1,803 -0.8% | $27,760 |
| 2015 | $1,818 +2.5% | $27,760 |
| 2014 | $1,773 -12.2% | -- |
| 2013 | $2,020 +0.5% | $28,280 |
| 2012 | $2,011 +6.4% | -- |
| 2011 | $1,890 | -- |
Find assessor info on the county website
Neighborhood: 80421
Nearby homes
- $872,3003 bd3 ba2.8k sqft128 Desparado Rd, Bailey, CO 80421Off Market
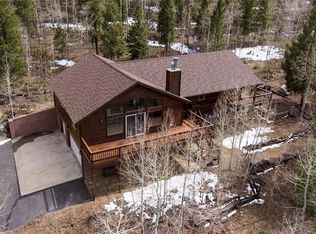
- $664,2004 bd3 ba1.3k sqft199 Desparado Rd, Bailey, CO 80421Off Market
- $646,6005 bd2 ba1.5k sqft137 Desparado Rd, Bailey, CO 80421Off Market
- $955,0004 bd3 ba3.7k sqft296 Desparado Rd, Bailey, CO 80421Sold

- $901,9002 bd2 ba2.8k sqft301 Desparado Rd, Bailey, CO 80421Off Market
- $713,9003 bd3 ba2k sqft2045 Vigilante Ave, Bailey, CO 80421Off Market
- $802,8004 bd2 ba3k sqft960 Rustlers Rd, Bailey, CO 80421Off Market
- $1,054,7004 bd2 ba3.3k sqft105 Desparado Rd, Bailey, CO 80421Off Market
Nearby schools
GreatSchools rating
- 9/10Deer Creek Elementary SchoolGrades: PK-5Distance: 2.3 mi
- 9/10Fitzsimmons Middle SchoolGrades: 6-8Distance: 5.8 mi
- 5/10Platte Canyon High SchoolGrades: 9-12Distance: 5.8 mi
Schools provided by the listing agent
- Elementary: Fitzsimmons
- Middle: Platte Canyon
- High: Platte Canyon
- District: Platte Canyon RE-1
Source: REcolorado as distributed by MLS GRID. This data may not be complete. We recommend contacting the local school district to confirm school assignments for this home.


Get pre-qualified for a loan
At Zillow Home Loans, we can pre-qualify you in as little as 5 minutes with no impact to your credit score.An equal housing lender. NMLS #10287.
- Colorado
- Park County
- Bailey
- 80421
- 200 Desparado Road
