COMING SOON! Opportunities like this don’t come along often! Discover the possibilities at 200 E. Lakeland in desirable Morton, where 1.64 acres, peaceful views, and over 2,300 sq. ft. of living space offer a unique blend of privacy and convenience! This move-in-ready ranch features 2 bdrms. and 2.5 baths, with plenty of potential to make it your own. The versatile office/den offers the potential to serve as an additional bedroom as well. Enjoy a fresh, updated feel throughout with all-new flooring professionally installed by Tazewell Floor Covering. Valuable improvements include a new water heater in July '26, well pump and pressure tank, washer and dryer in '25, roof and gutter guards in '18, and HVAC in '15. The brand-new oven and microwave add fresh appeal to the kitchen, while the Generac whole-house generator provides added peace of mind. The super-sized detached shed/shop offers exceptional versatility and valuable extra space. Outside, enjoy the generous acreage, beautiful views, and freedom to spread out, entertain, or simply relax and take in the surroundings. All this, just minutes from Morton’s shopping, dining, and everyday conveniences! If you’ve been searching for a property with land, a wonderful home with smart updates, and exciting possibilities for the future, this rare Morton opportunity deserves a closer look! You're going to love the freedom and open space of country living without sacrificing the conveniences of town!
Coming soon
$329,000
200 E Lakeland Rd, Morton, IL 61550
2beds
2,363sqft
Single Family Residence, Residential
Built in 1991
1.64 Acres Lot
$-- Zestimate®
$139/sqft
$-- HOA
What's special
- 1 day
- 835
- 55
Zillow last checked:
Listing updated:
Listed by:
Kristine Kniep Mobile:309-645-0447,
RE/MAX Traders Unlimited
Source: RMLS Alliance as distributed by MLS GRID,MLS#: PA1271179 Originating MLS: Peoria Area Association of Realtors
Facts & features
Interior
Bedrooms & bathrooms
- Bedrooms: 2
- Bathrooms: 3
- Full bathrooms: 2
- 1/2 bathrooms: 1
Bedroom 1
- Level: Main
- Dimensions: 14ft 0in x 11ft 11in
Bedroom 2
- Level: Basement
- Dimensions: 16ft 0in x 15ft 1in
Other
- Level: Main
- Dimensions: 16ft 7in x 8ft 0in
Other
- Level: Main
- Dimensions: 17ft 0in x 11ft 6in
Other
- Area: 750
Additional room
- Description: Workshop/Storage
- Level: Basement
- Dimensions: 16ft 0in x 15ft 1in
Family room
- Level: Basement
- Dimensions: 32ft 7in x 14ft 1in
Kitchen
- Level: Main
- Dimensions: 11ft 0in x 10ft 11in
Laundry
- Level: Main
- Dimensions: 21ft 7in x 9ft 6in
Living room
- Level: Main
- Dimensions: 31ft 3in x 12ft 1in
Main level
- Area: 1613
Heating
- Forced Air
Cooling
- Central Air
Appliances
- Included: Dishwasher, Dryer, Microwave, Range, Refrigerator, Washer, Water Softener Owned, Gas Water Heater
Features
- Windows: Blinds
- Basement: Egress Window(s),Full,Partially Finished
- Number of fireplaces: 2
- Fireplace features: Family Room, Gas Log, Living Room, Wood Burning Stove
Interior area
- Total structure area: 1,613
- Total interior livable area: 2,363 sqft
Property
Parking
- Total spaces: 2
- Parking features: Attached, Paved
- Attached garage spaces: 2
- Details: Number Of Garage Remotes: 1
Features
- Patio & porch: Patio
Lot
- Size: 1.64 Acres
- Dimensions: 324 x 436 x 115 x 180 x 100
- Features: Level
Details
- Additional structures: Shed(s)
- Parcel number: 060608407009
- Zoning description: residential
Construction
Type & style
- Home type: SingleFamily
- Architectural style: Ranch
- Property subtype: Single Family Residence, Residential
Materials
- Brick, Vinyl Siding
- Foundation: Block
- Roof: Shingle
Condition
- New construction: No
- Year built: 1991
Utilities & green energy
- Sewer: Septic Tank
- Water: Private
Community & HOA
Community
- Subdivision: Steiner
Location
- Region: Morton
Financial & listing details
- Price per square foot: $139/sqft
- Tax assessed value: $1,110
- Annual tax amount: $5,311
- Date on market: 10/20/2026
- Cumulative days on market: 3 days
- Road surface type: Paved
Estimated market value
Not available
Estimated sales range
Not available
Not available
Price history
Price history is unavailable.
Public tax history
| Year | Property taxes | Tax assessment |
|---|---|---|
| 2025 | $23 +4.1% | $370 +8.8% |
| 2024 | $22 +2.7% | $340 +6.3% |
| 2023 | $22 +1.3% | $320 +6.7% |
| 2022 | $21 +7.1% | $300 +7.1% |
| 2021 | $20 +10.1% | $280 +7.7% |
| 2020 | $18 +4% | $260 +4% |
| 2019 | $17 +6.1% | $250 +4.2% |
| 2018 | $16 | $240 |
| 2017 | $16 +12% | -- |
| 2016 | $15 | -- |
| 2015 | -- | -- |
| 2013 | -- | -- |
Find assessor info on the county website
Monthly payment
Est. payment
Payment breakdown
Explore the cost of this home by adjusting the details. Changes won't be saved.Climate risks
Neighborhood: 61550
Nearby schools
Schools provided by the listing agent
- High: Morton
Source: RMLS Alliance as distributed by MLS GRID. This data may not be complete. We recommend contacting the local school district to confirm school assignments for this home.
Similar homes
- $319,9003 bd3 ba1.9k sqft136 Cracklewood Ln, East Peoria, IL 61611For Sale
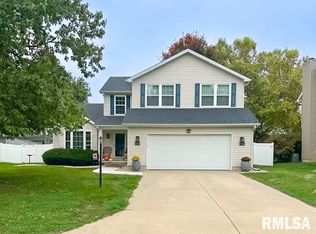
 MLS ID #PA1271137, Cody Michael, eXp Realty. RMLS Alliance as distributed by MLS GRID
- $289,9004 bd2 ba2.2k sqft204 Northshore Dr, Morton, IL 61550For Sale
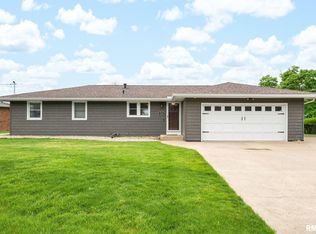 MLS ID #PA1265230, Zachary Oyler, Keller Williams Premier Realty. RMLS Alliance as distributed by MLS GRID
- $--4 bd2 ba1.6k sqft118 Gottlieb Ct, Creve Coeur, IL 61610AuctionAuction.com 2
- $239,9004 bd3 ba1.9k sqft612 E Washington St, Morton, IL 61550For Sale
 MLS ID #PA1271091, Shannon J Gaunt, HomeSmart Realty Group. RMLS Alliance as distributed by MLS GRID
- $314,9004 bd3 ba2.2k sqft3700 Bloomington Rd, East Peoria, IL 61611For SaleMLS ID #PA1270556, Laura L Martin, RE/MAX Traders Unlimited. RMLS Alliance as distributed by MLS GRID
- $250,0003 bd2 ba1.6k sqft112 Jay Ave, Morton, IL 61550For SaleMLS ID #PA1271052, Ryan Tucker, Keller Williams Revolution. RMLS Alliance as distributed by MLS GRID
- $315,0003 bd3 ba2.4k sqft133 Sara St, East Peoria, IL 61611For SaleMLS ID #PA1271045, Jerry Waltz, eXp Realty. RMLS Alliance as distributed by MLS GRID
- $359,9004 bd3 ba2.5k sqft14 Osprey Ct, Pekin, IL 61554For SaleMLS ID #PA1271204, Darcy E Lawson, The Real Estate Group Inc.. RMLS Alliance as distributed by MLS GRID
- $324,9004 bd3 ba1.9k sqft1007 Spring Bay Rd, East Peoria, IL 61611For SaleMLS ID #PA1270898, Mark W Helmuth, RE/MAX Traders Unlimited. RMLS Alliance as distributed by MLS GRID
- $409,9004 bd3 ba3k sqft509 E Idlewood St, Morton, IL 61550For SaleMLS ID #PA1270770, Alex J Smith, Keller Williams Premier Realty. RMLS Alliance as distributed by MLS GRID
- $250,0003 bd2 ba2k sqft705 S 1st Ave, Morton, IL 61550For SaleMLS ID #PA1270501, Mari Halliday, Jim Maloof Realty, Inc.. RMLS Alliance as distributed by MLS GRID
- $424,9004 bd4 ba3.4k sqft912 Kay Ct, Morton, IL 61550For SaleMLS ID #PA1271097, Lisa Crocker, Keller Williams Premier Realty. RMLS Alliance as distributed by MLS GRID
- $234,9003 bd2 ba2.5k sqft201 Daniel Pkwy, Washington, IL 61571For SaleMLS ID #PA1271212, Bryson Smith, Keller Williams Premier Realty. RMLS Alliance as distributed by MLS GRID
- $315,0004 bd3 ba2.3k sqft104 Arrowhead Ct, East Peoria, IL 61611For SaleMLS ID #PA1270851, Jordan Myers, eXp Realty. RMLS Alliance as distributed by MLS GRID
- $299,9004 bd3 ba3k sqft303 Shady Knolls Dr, East Peoria, IL 61611For SaleMLS ID #PA1270320, Mary Ann Ladendorf, RE/MAX Traders Unlimited. RMLS Alliance as distributed by MLS GRID
- $320,0005 bd3 ba2.6k sqft340 Hawthorne Cir, Creve Coeur, IL 61610For SaleMLS ID #PA1269123, Joylene L Frye, Joy's Realty. RMLS Alliance as distributed by MLS GRID
- $279,9004 bd3 ba2.5k sqft103 N Rustic Rd, East Peoria, IL 61611For SaleMLS ID #PA1270828, Adam J Merrick, Adam Merrick Real Estate. RMLS Alliance as distributed by MLS GRID
