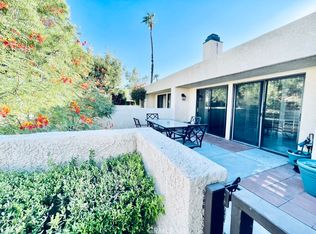
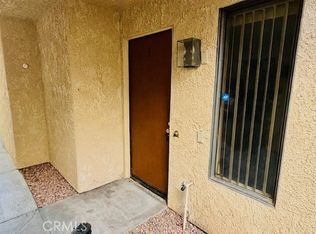
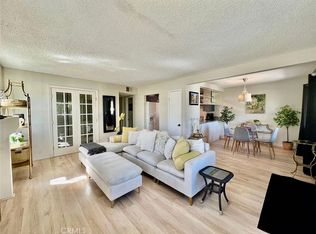
Welcome to this rarely available, spacious 3 Bedroom/ 2 Bath Condo located in a desirable Palm Springs community. It is situated on Fee Land, YOU OWN THE LAND, NO LEASE. This is a ground level unit with no one below or above. Step inside to discover an open and inviting floor plan featuring two expansive sliding glass doors that fill the home with natural light and create seamless indoor-outdoor living. Enjoy your own private patio oasis, perfect for relaxing, entertaining, or soaking in the beautiful desert weather. Primary bedroom with bathroom has direct access to the back patio. Second bedroom has direct access to the front patio with a bath attached that is also used as a guest bathroom. The third bedroom includes a large walk-in closet and picture window to the front of the unit. Washer and dryer hookups are inside unit. Enjoy access to community amenities including two pools with spas and tennis courts. Includes assigned garage parking with storage. Short Term Rentals allowed, 30 day minimum. Whether you’re looking for a full-time residence, seasonal getaway, or investment opportunity, this property’s prime location places you just minutes from shopping, dining, entertainment, and all that Palm Springs living has to offer. Ready for your personal touch. This is a fantastic opportunity to create your ideal desert retreat
Pending
Listed by: Homecoin.com • Jonathan Minerick • Contact: 888-400-2513
$395,000
200 E Racquet Club Rd Unit 19, Palm Springs, CA 92262
3beds
1,537sqft
Condominium
Built in 1986
-- sqft lot
$379,500 Zestimate®
$257/sqft
$560/mo HOA
What's special
- 153 days
- 92
- 0
Zillow last checked:
Listing updated:
Listed by:
Jonathan Minerick DRE #01523060 888-400-2513,
Homecoin.com
Source: CRMLS,MLS#: TR26113539 Originating MLS: California Regional MLS
Originating MLS: California Regional MLSFacts & features
Interior
Bedrooms & bathrooms
- Bedrooms: 3
- Bathrooms: 2
- Full bathrooms: 1
- 3/4 bathrooms: 1
- Main level bathrooms: 2
- Main level bedrooms: 3
Rooms
- Room types: Bedroom, Kitchen, Living Room, Primary Bathroom, Primary Bedroom, Other
Primary bedroom
- Features: Main Level Primary
Bedroom
- Features: All Bedrooms Down
Bedroom
- Features: Bedroom on Main Level
Bathroom
- Features: Bathroom Exhaust Fan, Closet, Tub Shower, Vanity, Walk-In Shower
Kitchen
- Features: Granite Counters, Tile Counters
Kitchen
- Features: Galley Kitchen
Other
- Features: Walk-In Closet(s)
Heating
- Central
Cooling
- Central Air
Appliances
- Included: Gas Water Heater
- Laundry: Washer Hookup, Gas Dryer Hookup, Laundry Closet, Stacked
Features
- Breakfast Bar, Block Walls, Ceiling Fan(s), Cathedral Ceiling(s), Granite Counters, Storage, Tile Counters, All Bedrooms Down, Bedroom on Main Level, Galley Kitchen, Main Level Primary, Walk-In Closet(s)
- Flooring: Carpet, Stone, Tile
- Doors: Mirrored Closet Door(s), Sliding Doors
- Windows: Blinds, Screens
- Has fireplace: Yes
- Fireplace features: Electric, Free Standing, Living Room
- Common walls with other units/homes: 2+ Common Walls,No One Above,No One Below
Interior area
- Total interior livable area: 1,537 sqft
Property
Parking
- Total spaces: 1
- Parking features: Assigned, Garage, Garage Door Opener, Guest, On Site, Unassigned
- Garage spaces: 1
Features
- Levels: One
- Stories: 1
- Entry location: 1
- Patio & porch: Open, Patio, See Remarks
- Pool features: Community, Heated, In Ground, Association
- Has spa: Yes
- Spa features: Community, Heated, In Ground
- Fencing: Stucco Wall,Wrought Iron
- Has view: Yes
- View description: Mountain(s), Peek-A-Boo
Lot
- Size: 3,920 Square Feet
- Features: Landscaped
Details
- Parcel number: 501063019
- Special conditions: Trust
Construction
Type & style
- Home type: Condo
- Architectural style: Mediterranean,Patio Home
- Property subtype: Condominium
- Attached to another structure: Yes
Materials
- Stucco
- Foundation: Slab
Condition
- New construction: No
- Year built: 1986
Utilities & green energy
- Electric: Standard
- Sewer: Public Sewer
- Water: Public
- Utilities for property: Cable Connected, Electricity Connected, Natural Gas Connected, Phone Connected, Sewer Connected, Water Connected
Community & HOA
Community
- Features: Sidewalks, Pool
- Security: Carbon Monoxide Detector(s), Smoke Detector(s)
- Subdivision: Camino Del Sol (33101)
HOA
- Has HOA: Yes
- Amenities included: Maintenance Grounds, Pool, Spa/Hot Tub, Tennis Court(s), Cable TV
- HOA fee: $560 monthly
- HOA name: Desert Resort Management
- HOA phone: 760-346-1161
Location
- Region: Palm Springs
Financial & listing details
- Price per square foot: $257/sqft
- Tax assessed value: $236,338
- Date on market: 5/26/2026
- Cumulative days on market: 153 days
- Listing terms: Cash,Conventional
- Road surface type: Paved
Estimated market value
$379,500
$361,000 - $398,000
$2,999/mo
Price history
| Date | Event | Price |
|---|---|---|
| 9/22/2026 | Pending sale | $395,000$257/sqft |
Source:  CRMLS #TR26113539 Report a problem CRMLS #TR26113539 Report a problem | ||
| 5/26/2026 | Listed for sale | $395,000+146.9%$257/sqft |
Source: CRMLS #TR26113539 Report a problem | ||
| 3/26/2003 | Sold | $160,000+15.9%$104/sqft |
Source: Public Record Report a problem | ||
| 4/20/2001 | Sold | $138,000+16.9%$90/sqft |
Source: Public Record Report a problem | ||
| 5/31/2000 | Sold | $118,000$77/sqft |
Source: Public Record Report a problem | ||
Public tax history
| Year | Property taxes | Tax assessment |
|---|---|---|
| 2026 | -- | $236,338 +2% |
| 2025 | $2,860 -2.4% | $231,705 +2% |
| 2024 | $2,930 -1.7% | $227,163 +2% |
| 2023 | $2,981 -0.1% | $222,710 +2% |
| 2022 | $2,982 +2% | $218,344 +2% |
| 2021 | $2,924 +4.5% | $214,063 +1% |
| 2020 | $2,799 +1.7% | $211,869 +2% |
| 2019 | $2,753 +1.8% | $207,716 +2% |
| 2018 | $2,703 +1.4% | $203,644 +2% |
| 2017 | $2,665 | $199,652 +2% |
| 2016 | $2,665 +30.3% | $195,738 +24.7% |
| 2015 | $2,045 +0.1% | $157,000 |
| 2014 | $2,042 | $157,000 +26.6% |
| 2013 | -- | $124,000 +0.8% |
| 2012 | -- | $123,000 -16.3% |
| 2011 | -- | $147,000 +8.9% |
| 2010 | -- | $135,000 -12.3% |
| 2009 | -- | $154,000 -12.7% |
| 2008 | -- | $176,416 +2% |
| 2007 | -- | $172,958 +2% |
| 2006 | -- | $169,568 +2% |
| 2005 | -- | $166,244 +15.9% |
| 2003 | -- | $143,471 +2% |
| 2002 | -- | $140,658 +16.9% |
| 2001 | $1,421 +23.4% | $120,360 +33.7% |
| 2000 | $1,151 | $90,000 |
Find assessor info on the county website
Monthly payment
Est. payment
Payment breakdown
Explore the cost of this home by adjusting the details. Changes won't be saved.Climate risks
Neighborhood: 92262
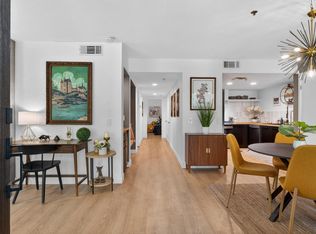
- $349,0001 bd1 ba1k sqft200 E Racquet Club Rd UNIT 22, Palm Springs, CA 92262Sold
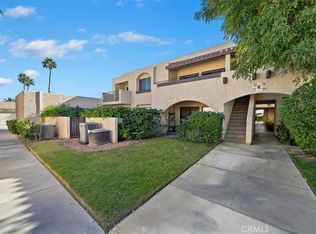
- $199,9002 bd1 ba1.2k sqft200 E Racquet Club Rd UNIT 35, Palm Springs, CA 92262Pending
- $380,0002 bd2 ba1.4k sqft200 E Racquet Clb UNIT 63, Palm Springs, CA 92262Sold
- $249,8002 bd2 ba1.2k sqft200 E Racquet Clb #72, Palm Springs, CA 92262For Sale
Similar homes
- $400,0003 bd2 ba1.1k sqft373 W Mariscal Rd, Palm Springs, CA 92262For Sale
 MLS ID #SW26225903, Chutipa Pawasittichot, HomeSmart Realty West. CRMLS
 - $369,9002 bd2 ba1.4k sqft200 E Racquet Clb #45, Palm Springs, CA 92262For Sale
 MLS ID #PT26203134, Michael Martinez, RE/MAX Freedom. CRMLS
 - $400,0003 bd2 ba1.2k sqft31810 Avenida La Gaviota, Cathedral City, CA 92234For Sale
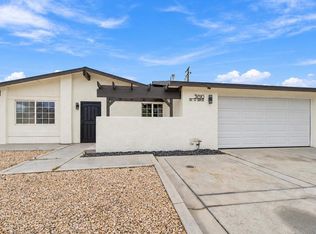 MLS ID #219154815DA, Felipe Hernandez, Equity Union. CRMLS
 - $498,0003 bd2 ba1.2k sqft3700 Eastgate Rd, Palm Springs, CA 92262For Sale
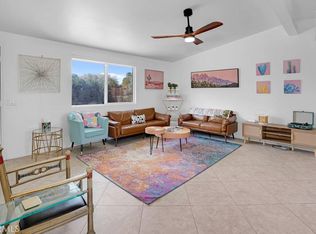 MLS ID #PW26102896, Suzanne Hajian, Amberwood Real Estate, Inc.. CRMLS
Local buyer's agents are ready to help
