MLS 622512 - Built by Century Communities - Nov 2026 completion! ~ The Jade plan is a true gem! On the main floor, an open kitchen with a walk-in pantry and a center island overlooks a dining area and a spacious, sunlit great room. The primary suite is conveniently located on this level, offering a walk-in closet and a private bath. Upstairs, you’ll find three roomy bedrooms—two with walk-in closets—and a versatile loft space waiting to be transformed for your needs. This home also includes a two-bay garage and a covered patio.
Pending
Price cut: $3.7K (9/22)
$324,990
200 Firefox Way, Jarrell, TX 76537
4beds
2,262sqft
Single Family Residence
Built in 2026
4,835 Square Feet Lot
$289,900 Zestimate®
$144/sqft
$26/mo HOA
What's special
- 61 days
- 14
- 0
Zillow last checked:
Listing updated:
Listed by:
Ben Caballero (469)916-5493,
HomesUSA.com
Source: Central Texas MLS,MLS#: 622512 Originating MLS: Four Rivers Association of REALTORS
Originating MLS: Four Rivers Association of REALTORSFacts & features
Interior
Bedrooms & bathrooms
- Bedrooms: 4
- Bathrooms: 3
- Full bathrooms: 2
- 1/2 bathrooms: 1
Primary bedroom
- Level: Main
- Dimensions: 0 X 0
Primary bedroom
- Level: Main
- Dimensions: 0 X 0
Bedroom
- Level: Upper
- Dimensions: 0 X 0
Bedroom
- Level: Upper
- Dimensions: 0 X 0
Bedroom 2
- Level: Upper
- Dimensions: 0 X 0
Bedroom 2
- Level: Upper
- Dimensions: 0 X 0
Bedroom 3
- Level: Upper
- Dimensions: 0 X 0
Bedroom 3
- Level: Upper
- Dimensions: 0 X 0
Primary bathroom
- Level: Main
- Dimensions: 0 X 0
Primary bathroom
- Level: Main
- Dimensions: 0 X 0
Bathroom
- Level: Upper
- Dimensions: 0 X 0
Bathroom
- Level: Upper
- Dimensions: 0 X 0
Dining room
- Level: Main
- Dimensions: 0 X 0
Dining room
- Level: Main
- Dimensions: 0 X 0
Kitchen
- Level: Main
- Dimensions: 0 X 0
Kitchen
- Level: Main
- Dimensions: 0 X 0
Laundry
- Level: Main
- Dimensions: 0 X 0
Laundry
- Level: Main
- Dimensions: 0 X 0
Living room
- Level: Main
- Dimensions: 0 X 0
Living room
- Level: Main
- Dimensions: 0 X 0
Loft
- Level: Upper
- Dimensions: 0 X 0
Loft
- Level: Upper
- Dimensions: 0 X 0
Heating
- Central
Cooling
- Central Air
Appliances
- Included: Dishwasher, Electric Water Heater, Disposal, Microwave, Vented Exhaust Fan
- Laundry: Electric Dryer Hookup, Laundry in Utility Room, Laundry Room
Features
- Carbon Monoxide Detector, Low Flow Plumbing Fixtures, Open Floorplan, Pull Down Attic Stairs, Walk-In Closet(s), Kitchen Island, Kitchen/Family Room Combo, Kitchen/Dining Combo, Pantry
- Flooring: Carpet, Vinyl
- Windows: Double Pane Windows
- Attic: Pull Down Stairs
- Has fireplace: No
- Fireplace features: None
Interior area
- Total interior livable area: 2,262 sqft
Video & virtual tour
Property
Parking
- Total spaces: 2
- Parking features: Attached, Garage
- Attached garage spaces: 2
Features
- Levels: Two
- Stories: 2
- Patio & porch: Covered, Patio
- Exterior features: Covered Patio, Private Yard
- Pool features: Community, Other, See Remarks
- Fencing: Back Yard
- View description: None
- Body of water: None
Lot
- Size: 4,835 Square Feet
Details
- Parcel number: 200Firefox
- Special conditions: Builder Owned
Construction
Type & style
- Home type: SingleFamily
- Architectural style: Traditional
- Property subtype: Single Family Residence
Materials
- Blown-In Insulation, Frame, HardiPlank Type, Radiant Barrier
- Foundation: Slab
- Roof: Composition,Shingle
Condition
- Under Construction
- New construction: Yes
- Year built: 2026
Details
- Builder name: Century Communities
Utilities & green energy
- Sewer: Public Sewer
- Water: Public
- Utilities for property: Cable Available, Electricity Available, High Speed Internet Available, Underground Utilities
Community & HOA
Community
- Features: Clubhouse, Trails/Paths, Community Pool, Curbs
- Security: Prewired, Smoke Detector(s)
- Subdivision: Eastwood at Sonterra
HOA
- Has HOA: Yes
- Services included: Other, See Remarks
- HOA fee: $26 monthly
- HOA name: Sonterra HOA
Location
- Region: Jarrell
Financial & listing details
- Price per square foot: $144/sqft
- Date on market: 8/12/2026
- Cumulative days on market: 60 days
- Listing terms: Cash,Conventional,FHA,USDA Loan,VA Loan
- Electric utility on property: Yes
Estimated market value
$289,900
$275,000 - $304,000
$1,904/mo
Price history
| Date | Event | Price |
|---|---|---|
| 10/1/2026 | Pending sale | $324,990$144/sqft |
Source:  Unlock MLS #6633775 Report a problem Unlock MLS #6633775 Report a problem | ||
| 9/22/2026 | Price change | $324,990-1.1%$144/sqft |
Source:  Century Communities Report a problem Century Communities Report a problem | ||
| 9/17/2026 | Price change | $328,720-3%$145/sqft |
Source: Century Communities Report a problem | ||
| 8/11/2026 | Listed for sale | $338,720$150/sqft |
Source: Century Communities Report a problem | ||
Public tax history
Tax history is unavailable.
Monthly payment
Est. payment
Payment breakdown
Explore the cost of this home by adjusting the details. Changes won't be saved.Climate risks
Neighborhood: 76537
Nearby schools
Schools provided by the listing agent
- Elementary: Igo Elementary
- Middle: Jarrell Middle School
- High: Jarrell High School
- District: Jarrell ISD
Source: Central Texas MLS. This data may not be complete. We recommend contacting the local school district to confirm school assignments for this home.

Similar homes
- $305,0004 bd2 ba1.8k sqft236 Bauxite Dr, Jarrell, TX 76537Active

 MLS ID #617518, Mercedes Jaime de Leon, KELLER WILLIAMS ADVANTAGE. Central Texas MLS
 - $269,8503 bd3 ba1.8k sqft252 Firefox Way, Jarrell, TX 76537Active
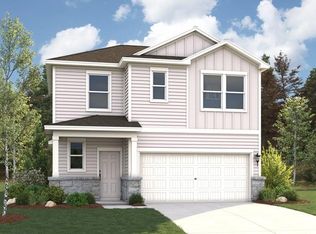
 Unlock MLS
 - $290,0004 bd3 ba2.1k sqft408 Bedford Falls Ln, Jarrell, TX 76537Active
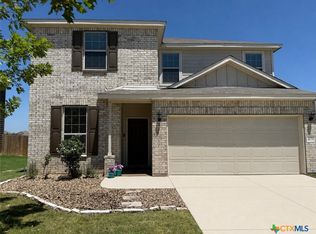 MLS ID #607207, Lynda E. Jones, Epique Realty LLC. Central Texas MLS
 - $269,9903 bd3 ba1.8k sqft257 Firefox Way, Jarrell, TX 76537Active
 Central Texas MLS
 - $379,0004 bd3 ba2.2k sqft608 Jake Dr, Jarrell, TX 76537ActiveMLS ID #625583, Jon Pfau, Pfau & Company Realtors. Central Texas MLS
- $267,9903 bd3 ba1.8k sqft217 Firefox Way, Jarrell, TX 76537ActiveCentral Texas MLS
- $385,0005 bd3 ba2.6k sqft231 Enforcer Loop, Jarrell, TX 76537ActiveMLS ID #613122, Crystal Penny, eXp Realty - Austin. Central Texas MLS
- $225,0003 bd2 ba1.4k sqft509 Callisto Ct, Jarrell, TX 76537ActiveMLS ID #621418, Cilicia Bickhem, Sphere Realty. Central Texas MLS
- $260,0003 bd2 ba1.1k sqft433 Stone Water Ln, Jarrell, TX 76537ActiveMLS ID #621958, Janice Presnell, Keller Williams Realty Lone St. Central Texas MLS
- $265,9003 bd2 ba1.3k sqft100 Captain Dooley Ln, Jarrell, TX 76537ActiveUnlock MLS
- $349,6003 bd2 ba2k sqft300 Magan Ln, Jarrell, TX 76537ActiveMLS ID #608461, Josiah J. Wilson, eXp Realty. Central Texas MLS
- $239,3003 bd2 ba1.7k sqft508 Xanadu Dr, Jarrell, TX 76537ActiveMLS ID #616874, Sue Lockett, RE/MAX Temple-Belton. Central Texas MLS
- $225,0003 bd2 ba1.5k sqft212 Hyacinth Way, Jarrell, TX 76537ActiveMLS ID #621639, Ashley Swallow, ERA Brokers Consolidated. Central Texas MLS
- $269,9003 bd3 ba1.5k sqft109 Desert Hare Dr, Jarrell, TX 76537ActiveUnlock MLS
- $329,0003 bd2 ba1.2k sqft100 County Road 229, Florence, TX 76527ActiveMLS ID #624815, Ginger McEowen, Oaks of Texas Real Estate, LLC. Central Texas MLS
- $348,5004 bd3 ba2k sqft308 Moulins Ln, Georgetown, TX 78626ActiveMLS ID #622259, Davis Cook, Orchard Brokerage, LLC.. Central Texas MLS
- $205,0003 bd3 ba1.4k sqft304 Hyacinth Way, Jarrell, TX 76537ActiveMLS ID #617554, Crystal Rosales, Real Broker, Llc. Central Texas MLS
- $351,0004 bd3 ba2k sqft7606 Zircon Dr, Killeen, TX 76542ActiveMLS ID #624496, Alyssa Flynt, All City Real Estate. Central Texas MLS
- $344,9994 bd3 ba2.8k sqft1117 Cockrill Ct, Hutto, TX 78634ActiveMLS ID #619889, Yurauri Galarraga, Keller Williams Realty NW. Central Texas MLS
- $329,0004 bd2 ba1.8k sqft1310 Grande Mesa Dr, Georgetown, TX 78626ActiveMLS ID #608027, Amy Merritt, Vista Real Estate Group-Compass RE Texas, LLC. Central Texas MLS
