Skip main navigation
Off market
  • $421,800

    200 Fox Creek Rd #200, Anderson, SC 29621

    4beds
    2,799sqft
    Single Family Residence
    Built in ----
    -- sqft lot
    $421,800 Zestimate®
    $151/sqft
    $2,792 Estimated rent

    Home value

    $421,800

    $380,000 - $468,000

    $2,792/mo

    Zestimate® history
    Loading...

    Owner options

    List your home for rent

    $2,792/mo

    Rent Zestimate®

    Find your next renter with Zillow Rental Manager. Plus, with online applications, you can quickly screen prospective tenants – for free.

    Learn more

    $2,792/mo

    Rent Zestimate®

    Refinance and save

    $2,427/mo

    Est. payment

    Refinancing to a lower rate could help reduce your monthly payments and save thousands over the life of the loan.

    See today's rates

    $2,427/mo

    Est. payment

    Explore your selling options

    Work with a Zillow partner agent

    Leverage their expertise and Zillow's premium Showcase listings to get your home seen by more buyers.

    Get started

    List with your own agent

    Get your home in front of millions of buyers by listing it on Zillow.

    Learn how to do it

    Sell it yourself

    Take full control of how buyers see your home on Zillow by listing For Sale by Owner (FSBO).

    List your home

    What's special

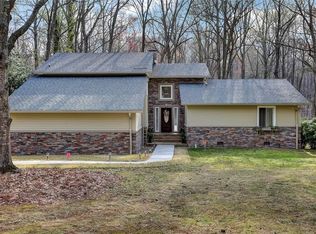
    TERMS: Smoking is prohibited.- Pets are not allowed unless prior approval is obtained. Applicants must have a gross income of at least three times the rent. No felony convictions are permitted. A secondary income source is required. Credit score must be 700 or higher. Payment of the first month's rent, security deposit, and last month's rent is required. A minimum lease term of 12 months is mandatory. DESCRIPTION This contemporary SINGLE-FAMILY residence is located in the serene and tranquil community of Claredon, conveniently close to AnMed Hospital, which features a beautiful pond accessible to the community. The property is also near East West Parkway, offering excellent opportunities for leisurely walks. Shopping, dining, and top-rated schools are just minutes away. The home comprises 4 bedrooms, 3.5 bathrooms, and a spacious office/flex space, distributed as follows: Main Floor:- Master bedroom with en-suite bathroom- large office/flex space- Half bathroom- Kitchen- Living room- Dining room- laundry room Second Floor:- Bedroom with en-suite bathroom featuring a bathtub/shower combo with glass doors- Bedroom with closet- Bedroom with closet- Shared full bathroom with bathtub/shower combo and glass doors Detailed Description The kitchen features a large island with a stone facade, complemented by three bar stools that naturally delineate the cooking area from the dining space. It boasts tall, dark wood cabinets, built-in appliances, a stainless-steel refrigerator, and a wine cooler, all strategically arranged to enhance efficiency. The lighting is thoughtfully designed with recessed ceiling lights, while a large window on the left allows for ample natural light. Additionally, a sliding glass door provides access to the deck and expansive garden. This home includes a spacious living room with two sets of double windows and a glass door leading to the deck, creating a bright and inviting atmosphere. A remote-controlled fireplace with gas logs adds warmth and elegance to the space. The main bedroom is generously sized, featuring a walk-in closet and an en-suite bathroom with an impressive walk-in shower, excellent water pressure, and a glass door. The bathroom is equipped with two sinks and ample cabinet space for all your necessities. Adjacent to the main bedroom is a large office or flex space, along with a convenient half bathroom for guest use. On the second floor, there are three spacious bedrooms, each with ample closet space. Two bathrooms serve this level: a smaller en-suite bathroom for one bedroom and a larger shared bathroom for the other two bedrooms. Both bathrooms feature a bathtub/shower combination and sufficient cabinet space for toiletries. Utilities to be paid by renter

    This property is off market, which means it's not currently listed for sale or rent on Zillow. This may be different from what's available on other websites or public sources.

    Zillow last checked:

    Listing updated:

    Source: Zillow Rentals

    Facts & features

    Interior

    Bedrooms & bathrooms
    • Bedrooms: 4
    • Bathrooms: 4
    • Full bathrooms: 3
    • 1/2 bathrooms: 1
    Heating
    • Heat Pump
    Cooling
    • Central Air
    Appliances
    • Included: Dishwasher, Dryer, Microwave, Oven, Refrigerator, Washer
    • Laundry: In Unit
    Features
    • Walk In Closet
    • Flooring: Hardwood
    • Furnished: Yes
    Interior area
    • Total interior livable area: 2,799 sqft

    Property

    Parking
    • Parking features: Attached
    • Has attached garage: Yes
    • Details: Contact manager
    Features
    • Exterior features: Walk In Closet

    Construction

    Type & style
    • Home type: SingleFamily
    • Property subtype: Single Family Residence

    Community & neighborhood

    Location
    • Region: Anderson

    HOA & financial

    Other fees
    • Deposit fee: $2,750

    Price history

    DateEventPrice
    5/5/2026Listing removed$2,750$1/sqft
    Source: Zillow Rentals Report a problem
    5/4/2026Price change$2,750-5.2%$1/sqft
    Source: Zillow Rentals Report a problem
    4/20/2026Price change$2,900-1.7%$1/sqft
    Source: Zillow Rentals Report a problem
    3/30/2026Listed for rent$2,950$1/sqft
    Source: Zillow Rentals Report a problem

    Public tax history

    Tax history is unavailable.

    Neighborhood: 29621

    Nearby schools

    GreatSchools rating
    Get a cash offer in 3 minutes
    Find out how much your home could sell for in as little as 3 minutes with a no-obligation cash offer.
    Estimated market value
    $421,800
    Get a cash offer in 3 minutes
    Find out how much your home could sell for in as little as 3 minutes with a no-obligation cash offer.
    Estimated market value
    $421,800