Welcome to 200 Foxcroft Road, a beautifully maintained Colonial nestled in the heart of Scott Township and located within the highly sought-after Chartiers Valley School District. Offering the perfect blend of timeless charm, functional living space, and an unbeatable location, this move-in-ready home is ready for its next chapter.
Step inside to discover a warm and inviting floor plan designed for both everyday living and effortless entertaining. The spacious main level features comfortable living and dining areas that flow seamlessly into the kitchen, creating an ideal space for gathering with family and friends. Whether you're hosting holiday dinners, enjoying a quiet evening at home, or entertaining guests, this home offers the flexibility to fit your lifestyle.
Upstairs, you'll find three generously sized bedrooms, including a spacious primary suite, along with two full bathrooms that provide comfort and convenience for the entire household. A convenient half bath on the main level is perfect for guests.
The finished lower level expands your living space and offers endless possibilities. Create the ultimate family room, media room, home office, fitness area, playroom, or guest retreat—the choice is yours. With additional storage throughout the home, you'll have plenty of room to stay organized.
Step outside to your private backyard oasis where a spacious patio provides the perfect setting for summer cookouts, morning coffee, or relaxing evenings under the stars. The generously sized yard offers plenty of space for gardening, outdoor games, pets, or simply enjoying the peaceful surroundings.
A two-car attached garage provides secure parking and additional storage, while the home's thoughtful layout makes everyday living both comfortable and practical.
Conveniently located just minutes from shopping, dining, parks, recreational facilities, and major highways, this home offers easy access to Downtown Pittsburgh, Pittsburgh International Airport, and everything the South Hills has to offer. Enjoy the tranquility of suburban living without sacrificing convenience.
If you've been searching for a well-cared-for home in one of Scott Township's most desirable neighborhoods, 200 Foxcroft Road is a must-see. Schedule your private showing today and experience everything this exceptional property has to offer.
Contingent
Price cut: $10K (7/28)
$295,000
200 Foxcroft Rd, Pittsburgh, PA 15220
3beds
1,248sqft
Single Family Residence
Built in 1965
8,023 Square Feet Lot
$290,500 Zestimate®
$236/sqft
$-- HOA
What's special
Private backyard oasisGenerously sized yardTwo-car attached garageSpacious patioSpacious main levelSpacious primary suiteThree generously sized bedrooms
- 55 days
- 131
- 2
Likely to sell faster than
Zillow last checked:
Listing updated:
Listed by:
Rell Calhoun 724-933-8500,
KELLER WILLIAMS STEEL CITY 724-933-8500
Source: WPMLS,MLS#: 1765008 Originating MLS: West Penn Multi-List
Originating MLS: West Penn Multi-ListFacts & features
Interior
Bedrooms & bathrooms
- Bedrooms: 3
- Bathrooms: 3
- Full bathrooms: 2
- 1/2 bathrooms: 1
Primary bedroom
- Level: Upper
- Dimensions: 14x12
Bedroom 2
- Level: Upper
- Dimensions: 13x10
Bedroom 3
- Level: Upper
- Dimensions: 12x10
Dining room
- Level: Main
- Dimensions: 11x11
Entry foyer
- Level: Lower
- Dimensions: 07x07
Family room
- Level: Lower
- Dimensions: 17x12
Kitchen
- Level: Main
- Dimensions: 11x09
Laundry
- Level: Lower
- Dimensions: 16x07
Living room
- Level: Main
- Dimensions: 20x13
Heating
- Forced Air, Gas
Cooling
- Central Air, Electric
Appliances
- Included: Some Gas Appliances, Dryer, Dishwasher, Disposal, Microwave, Refrigerator, Stove, Washer
Features
- Flooring: Carpet, Ceramic Tile, Hardwood
- Has basement: Yes
Interior area
- Total structure area: 1,248
- Total interior livable area: 1,248 sqft
Property
Parking
- Total spaces: 2
- Parking features: Built In, Garage Door Opener
- Has attached garage: Yes
Features
- Levels: Multi/Split
- Stories: 2
- Pool features: None
Lot
- Size: 8,023 Square Feet
- Dimensions: 0.1842
Details
- Parcel number: 0065R00110000000
Construction
Type & style
- Home type: SingleFamily
- Architectural style: Colonial,Multi-Level
- Property subtype: Single Family Residence
Materials
- Aluminum Siding, Brick
- Roof: Composition
Condition
- Resale
- Year built: 1965
Utilities & green energy
- Sewer: Public Sewer
- Water: Public
Community & HOA
Community
- Features: Public Transportation
- Security: Security System
Location
- Region: Pittsburgh
Financial & listing details
- Price per square foot: $236/sqft
- Tax assessed value: $152,000
- Annual tax amount: $5,258
- Date on market: 7/16/2026
Estimated market value
$290,500
$276,000 - $305,000
$2,039/mo
Price history
| Date | Event | Price |
|---|---|---|
| 8/5/2026 | Contingent | $295,000$236/sqft |
Source:  WPMLS #1765008 Report a problem WPMLS #1765008 Report a problem | ||
| 7/28/2026 | Price change | $295,000-3.3%$236/sqft |
Source: WPMLS #1765008 Report a problem | ||
| 7/16/2026 | Listed for sale | $305,000+44.5%$244/sqft |
Source: WPMLS #1765008 Report a problem | ||
| 7/24/2015 | Sold | $211,000+0.5%$169/sqft |
Source: WPMLS #1060983 Report a problem | ||
| 6/18/2015 | Price change | $209,900-4.1%$168/sqft |
Source: Coldwell Banker Real Estate Services - South Hills #1060983 Report a problem | ||
| 6/5/2015 | Listed for sale | $218,900+15.5%$175/sqft |
Source: Coldwell Banker Real Estate Services - South Hills #1060983 Report a problem | ||
| 7/14/2012 | Listing removed | $189,500$152/sqft |
Source: CENTURY 21 Rise/McIlrath #918107 Report a problem | ||
| 6/13/2012 | Price change | $189,500-5%$152/sqft |
Source: CENTURY 21 Rise/McIlrath #918107 Report a problem | ||
| 5/31/2012 | Listed for sale | $199,500+11.5%$160/sqft |
Source: CENTURY 21 Rise/McIlrath #918107 Report a problem | ||
| 12/22/2008 | Sold | $178,900$143/sqft |
Source: Public Record Report a problem | ||
Public tax history
| Year | Property taxes | Tax assessment |
|---|---|---|
| 2025 | $5,239 +4.8% | $152,000 |
| 2024 | $5,000 +595.5% | $152,000 |
| 2023 | $719 | $152,000 |
| 2022 | $719 | $152,000 |
| 2021 | $719 +2% | $152,000 |
| 2020 | $705 -2% | $152,000 |
| 2019 | $719 -82.3% | $152,000 |
| 2018 | $4,052 0% | $152,000 |
| 2017 | $4,054 +463.8% | $152,000 |
| 2016 | $719 -78.8% | $152,000 +13.4% |
| 2015 | $3,388 +427.2% | $134,000 |
| 2014 | $643 | $134,000 -2.2% |
| 2013 | -- | $137,000 |
| 2012 | -- | $137,000 |
| 2011 | -- | $137,000 +24.3% |
| 2010 | -- | $110,200 -12% |
| 2009 | -- | $125,200 +13.6% |
| 2008 | -- | $110,200 |
| 2007 | -- | $110,200 |
| 2006 | -- | $110,200 |
| 2005 | -- | $110,200 |
| 2004 | -- | $110,200 -12% |
| 2003 | -- | $125,200 |
| 2002 | -- | $125,200 |
Find assessor info on the county website
Monthly payment
Est. payment
Payment breakdown
Explore the cost of this home by adjusting the details. Changes won't be saved.Climate risks
Neighborhood: 15220
Nearby schools
Schools provided by the listing agent
- District: Chartiers Valley
Source: WPMLS. This data may not be complete. We recommend contacting the local school district to confirm school assignments for this home.
Similar homes
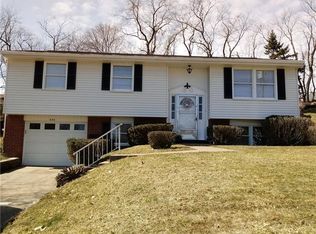
- $285,0004 bd2 ba1.3k sqft301 Orchard Spring Rd, Pittsburgh, PA 15220For Sale
 MLS ID #1754844, Denise Bigante. WPMLS
 - $339,9003 bd2 ba1.5k sqft2422 Silver Oak Pl, Pittsburgh, PA 15220For Sale
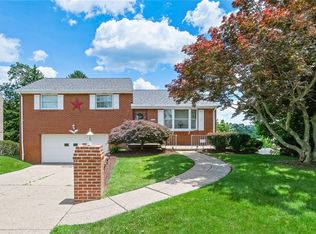 MLS ID #1760970, Denise Bortolotti. WPMLS
 - $290,0003 bd2 ba1.4k sqft238 Santa Fe Dr, Bethel Park, PA 15102For Sale
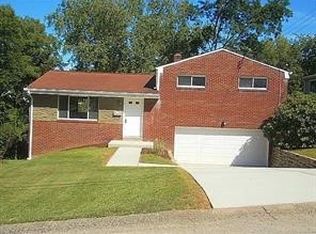 MLS ID #1772362, Christina Ross. WPMLS
 - $274,9003 bd3 ba1.3k sqft4366 E Brightview Ave, Pittsburgh, PA 15227For Sale
 MLS ID #1768296, Patricia Shaffer. WPMLS
