Established Luxury on 2.22 Acres Resort-Style Backyard, Versatile Shop. Perfectly positioned between the historic charm of Downtown Weatherford and the vibrant Granbury Square, this exceptional custom home offers the rare opportunity to enjoy two thriving communities while coming home to the privacy Cartwright Ranch offers. Built with exceptional craftsmanship and timeless design, this stunning 4-bedroom, 2.5-bath residence was thoughtfully created for both everyday living and effortless entertaining. Soaring ceilings, walls of windows, rich custom finishes, and an open-concept floor plan fill the home with warmth, natural light, and elegance. The heart of the home is a chef-inspired kitchen featuring premium appliances, custom cabinetry, an oversized island, and abundant workspace that seamlessly connects to the spacious living and dining areas anchored by a beautiful fireplace. A private office, game room, and generously sized secondary bedrooms provide the flexibility today's lifestyle demands, while the luxurious primary suite offers a true retreat with a spa-inspired bath and an expansive walk-in closet.Step outside and discover what truly makes this property unforgettable. Mature pecan trees, lush landscaping, and a resort-style backyard create a setting that simply cannot be duplicated overnight. Whether you're cooling off in the sparkling pool, gathering around the outdoor fireplace on crisp Texas evenings, or enjoying coffee beneath the covered patio.
Unlike new construction, this property offers the complete package—established trees, beautifully finished landscaping, outdoor living space, a shop that s already plumbed for a future bathroom, opening the door to endless possibilities as a workshop, home business, fitness studio, guest quarters.
Exceptional craftsmanship, thoughtful design, and an unbeatable location offering easy access to both Weatherford and Granbury make this home a rare combination of luxury and privacy.
Sold
Price Unknown
200 Greene Rd, Weatherford, TX 76087
4beds
2,576sqft
Single Family Residence
Built in 2023
2.22 Acres Lot
$781,500 Zestimate®
$--/sqft
$3,282 Estimated rent
Home value
$781,500
$742,000 - $821,000
$3,282/mo
Zestimate® history
Owner options
List your home for rent
$3,282/mo
Rent Zestimate®
Find your next renter with Zillow Rental Manager. Plus, with online applications, you can quickly screen prospective tenants – for free.
$3,282/mo
Rent Zestimate®
Refinance and save
Refinancing to a lower rate could help reduce your monthly payments and save thousands over the life of the loan.
Explore your selling options
Work with a Zillow partner agent
Leverage their expertise and Zillow's premium Showcase listings to get your home seen by more buyers.
Get startedList with your own agent
Get your home in front of millions of buyers by listing it on Zillow.
Learn how to do itSell it yourself
Take full control of how buyers see your home on Zillow by listing For Sale by Owner (FSBO).
List your homeWhat's special
Sparkling poolBeautiful fireplaceOpen-concept floor planWalls of windowsOutdoor living spaceResort-style backyardPrivate office
Zillow last checked:
Listing updated:
Listed by:
Amy Rutledge 0451416 (817)319-4905,
Rutledge Realty Group, LLC 817-319-4905
Bought with:
Phillip Sanders, 0744970
The Platinum Group RE, LLC
Source: NTREIS,MLS#: 21338096
Facts & features
Interior
Bedrooms & bathrooms
- Bedrooms: 4
- Bathrooms: 3
- Full bathrooms: 2
- 1/2 bathrooms: 1
Primary bedroom
- Features: Ceiling Fan(s), Dual Sinks, En Suite Bathroom, Garden Tub/Roman Tub, Separate Shower, Walk-In Closet(s)
- Level: First
- Dimensions: 16 x 15
Bedroom
- Features: Ceiling Fan(s)
- Level: First
- Dimensions: 12 x 11
Bedroom
- Features: Ceiling Fan(s), Split Bedrooms, Walk-In Closet(s)
- Level: First
- Dimensions: 12 x 11
Bedroom
- Features: Ceiling Fan(s), Split Bedrooms
- Level: First
- Dimensions: 11 x 11
Dining room
- Level: First
- Dimensions: 14 x 11
Kitchen
- Features: Breakfast Bar, Built-in Features, Kitchen Island, Pantry, Pot Filler, Stone Counters, Walk-In Pantry
- Level: First
- Dimensions: 16 x 8
Laundry
- Features: Built-in Features, Utility Sink
- Level: First
- Dimensions: 9 x 7
Living room
- Features: Ceiling Fan(s), Fireplace
- Level: First
- Dimensions: 20 x 18
Mud room
- Features: Built-in Features
- Level: First
- Dimensions: 9 x 7
Heating
- Electric, Fireplace(s), Heat Pump
Cooling
- Central Air, Electric
Appliances
- Included: Built-In Gas Range, Dishwasher, Disposal, Gas Range, Gas Water Heater, Microwave, Refrigerator, Water Softener, Tankless Water Heater, Water Purifier
- Laundry: Laundry in Utility Room
Features
- Wet Bar, Decorative/Designer Lighting Fixtures, High Speed Internet, Kitchen Island, Pantry, Paneling/Wainscoting, Walk-In Closet(s), Wired for Sound
- Flooring: Concrete
- Windows: Window Coverings
- Has basement: No
- Number of fireplaces: 2
- Fireplace features: Gas Log, Living Room, Outside, Wood Burning
Interior area
- Total interior livable area: 2,576 sqft
Property
Parking
- Total spaces: 4
- Parking features: Additional Parking, Driveway, Garage, Garage Door Opener, Garage Faces Side
- Attached garage spaces: 2
- Carport spaces: 1
- Covered spaces: 4
Features
- Levels: One
- Stories: 1
- Patio & porch: Awning(s), Covered
- Exterior features: Fire Pit, Rain Gutters
- Pool features: Fiberglass, In Ground, Pool, Waterfall
- Fencing: Pipe
Lot
- Size: 2.22 Acres
- Features: Acreage, Landscaped, Sprinkler System, Few Trees
Details
- Additional structures: Workshop
- Parcel number: R000119349
- Horses can be raised: Yes
Construction
Type & style
- Home type: SingleFamily
- Architectural style: Craftsman,Farmhouse,Modern,Detached
- Property subtype: Single Family Residence
Materials
- Board & Batten Siding, Brick
- Foundation: Slab
- Roof: Composition
Condition
- Resale
- Year built: 2023
Utilities & green energy
- Sewer: Aerobic Septic
- Water: Well
- Utilities for property: Electricity Available, Propane, Septic Available, Water Available
Community & HOA
Community
- Subdivision: Cartwright Ranch Pc
HOA
- Has HOA: No
Location
- Region: Weatherford
Financial & listing details
- Tax assessed value: $688,370
- Annual tax amount: $9,418
- Date on market: 7/23/2026
- Cumulative days on market: 71 days
- Listing terms: Cash,Conventional,VA Loan
Price history
| Date | Event | Price |
|---|---|---|
| 10/1/2026 | Sold | -- |
Source: NTREIS #21338096 Report a problem | ||
| 8/19/2026 | Contingent | $799,900$311/sqft |
Source: NTREIS #21338096 Report a problem | ||
| 7/23/2026 | Listed for sale | $799,900+539.9%$311/sqft |
Source: NTREIS #21338096 Report a problem | ||
| 8/22/2022 | Sold | -- |
Source: NTREIS #20104913 Report a problem | ||
| 8/7/2022 | Pending sale | $125,000$49/sqft |
Source: NTREIS #20104913 Report a problem | ||
| 7/8/2022 | Contingent | $125,000$49/sqft |
Source: NTREIS #20104913 Report a problem | ||
| 7/5/2022 | Listed for sale | $125,000$49/sqft |
Source: NTREIS #20104913 Report a problem | ||
Public tax history
| Year | Property taxes | Tax assessment |
|---|---|---|
| 2025 | $9,418 +5.3% | $688,370 +11.9% |
| 2024 | $8,946 +399.5% | $615,370 +453.9% |
| 2023 | $1,791 +52.9% | $111,100 +76.3% |
| 2022 | $1,172 | $63,000 |
Find assessor info on the county website
Neighborhood: 76087
Nearby homes
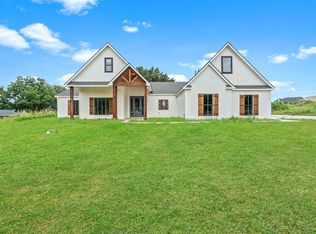
- $--4 bd3 ba2.8k sqft137 Cartwright Rd, Weatherford, TX 76087Sold
- $564,700-- bd-- ba2k sqft197 Cartwright Rd, Weatherford, TX 76087Off Market
- $124,000-- bd-- ba-- sqft193 Cartwright Rd, Weatherford, TX 76087Off Market
- $603,100-- bd-- ba2.7k sqft201 Greene Rd, Weatherford, TX 76087Off Market
- $--4 bd3 ba2.6k sqft204 Greene Rd, Weatherford, TX 76087Sold
- $538,500-- bd-- ba1.6k sqft247 Cartwright Rd, Weatherford, TX 76085Off Market
- $623,800-- bd-- ba2.7k sqft177 Cartwright Rd, Weatherford, TX 76087Off Market
- $593,600-- bd-- ba2.7k sqft173 Cartwright Rd, Weatherford, TX 76087Off Market
Nearby schools
GreatSchools rating
- 8/10Austin Elementary SchoolGrades: PK-5Distance: 12 mi
- 6/10Hall Middle SchoolGrades: 6-8Distance: 12.8 mi
- 4/10Weatherford High SchoolGrades: 9-12Distance: 11.1 mi
Schools provided by the listing agent
- Elementary: Austin
- Middle: Hall
- High: Weatherford
- District: Weatherford ISD
Source: NTREIS. This data may not be complete. We recommend contacting the local school district to confirm school assignments for this home.
Get a cash offer in 3 minutes
Find out how much your home could sell for in as little as 3 minutes with a no-obligation cash offer.
Estimated market value
$781,500
Get a cash offer in 3 minutes
Find out how much your home could sell for in as little as 3 minutes with a no-obligation cash offer.
Estimated market value
$781,500
- Texas
- Parker County
- Weatherford
- 76087
- 200 Greene Rd
