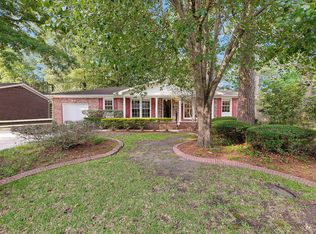
Discover easy, single-story living in this beautifully updated home, where thoughtful improvements and versatile spaces make it ready for its next owner. Offering three bedrooms plus a spacious bonus room that can easily serve as a home office, playroom or formal living room, the flexible floor plan adapts to your lifestyle.The welcoming foyer opens into an inviting living area with views extending to the backyard, while double French doors provide seamless access to the expansive patio--an ideal spot for relaxing or entertaining, complete with your own private hot tub. Additional peace of mind comes from the encapsulated crawl space, adding lasting value to this well-maintained home.Set on a generously sized, fully fenced lot, the backyard offers plenty of room for pets, play orgardening while maintaining a sense of privacy. Just outside your door, enjoy miles of scenic walking and biking trails that wind through Summerville's beautiful wooded landscapes. You'll also appreciate the convenient access to local restaurants, shopping and everyday amenities, all just minutes away. Combining comfort, flexibility and an excellent location, this home is ready to be enjoyed for years to come.
Active
Price cut: $4.9K (8/12)
$325,000
200 Heber Rd, Summerville, SC 29485
3beds
1,479sqft
Single Family Residence
Built in 1973
0.26 Acres Lot
$323,300 Zestimate®
$220/sqft
$-- HOA
What's special
Welcoming foyerExpansive patioPrivate hot tubSense of privacyFlexible floor planThree bedroomsSpacious bonus room
- 45 days
- 456
- 16
Likely to sell faster than
Zillow last checked:
Listing updated:
Listed by:
Carolina One Real Estate 843-779-8660
Source: CTMLS,MLS#: 26021727
Facts & features
Interior
Bedrooms & bathrooms
- Bedrooms: 3
- Bathrooms: 2
- Full bathrooms: 2
Rooms
- Room types: Family Room, Eat-In-Kitchen, Family, Formal Living, Foyer
Heating
- Electric
Cooling
- Central Air
Appliances
- Laundry: Electric Dryer Hookup, Washer Hookup
Features
- Ceiling Fan(s), Eat-in Kitchen, Formal Living, Entrance Foyer
- Flooring: Carpet, Luxury Vinyl
- Has fireplace: No
Interior area
- Total structure area: 1,479
- Total interior livable area: 1,479 sqft
Property
Parking
- Total spaces: 1
- Parking features: Garage, Off Street, Garage Door Opener
- Garage spaces: 1
Features
- Levels: One
- Stories: 1
- Entry location: Ground Level
- Patio & porch: Patio, Porch
- Exterior features: Rain Gutters, Stoop
- Spa features: Hot Tub/Spa
- Fencing: Perimeter,Wood
Lot
- Size: 0.26 Acres
- Features: 0 - .5 Acre, Wooded
Details
- Parcel number: 1530104019000
Construction
Type & style
- Home type: SingleFamily
- Architectural style: Ranch
- Property subtype: Single Family Residence
Materials
- Brick
- Foundation: Crawl Space
- Roof: Architectural
Condition
- New construction: No
- Year built: 1973
Utilities & green energy
- Sewer: Public Sewer
- Water: Public
Community & HOA
Community
- Subdivision: Evergreen
Location
- Region: Summerville
Financial & listing details
- Price per square foot: $220/sqft
- Tax assessed value: $314,056
- Annual tax amount: $1,428
- Date on market: 7/30/2026
- Listing terms: Any
Estimated market value
$323,300
$307,000 - $339,000
$2,065/mo
Price history
| Date | Event | Price |
|---|---|---|
| 8/12/2026 | Price change | $325,000-1.5%$220/sqft |
Source:  CTMLS #26021727 Report a problem CTMLS #26021727 Report a problem | ||
| 7/30/2026 | Listed for sale | $329,900+5.4%$223/sqft |
Source: CTMLS #26021727 Report a problem | ||
| 5/29/2024 | Sold | $313,000+1.3%$212/sqft |
Source: CTMLS #24007004 Report a problem | ||
| 4/17/2024 | Contingent | $309,000$209/sqft |
Source: CTMLS #24007004 Report a problem | ||
| 4/4/2024 | Listed for sale | $309,000$209/sqft |
Source: CTMLS #24007004 Report a problem | ||
| 3/26/2024 | Pending sale | $309,000$209/sqft |
Source: CTMLS #24007004 Report a problem | ||
| 3/21/2024 | Listed for sale | $309,000$209/sqft |
Source: CTMLS #24007004 Report a problem | ||
Public tax history
| Year | Property taxes | Tax assessment |
|---|---|---|
| 2024 | $1,428 +9.2% | $12,562 +98% |
| 2023 | $1,308 +3.2% | $6,346 |
| 2022 | $1,268 +2.3% | $6,346 |
| 2021 | $1,239 | $6,346 |
| 2020 | -- | $6,346 0% |
| 2019 | $1,105 | $6,347 +64.9% |
| 2018 | $1,105 +15.6% | $3,850 |
| 2017 | $956 | $3,850 |
| 2016 | $956 | $3,850 |
| 2015 | -- | $3,850 -97.2% |
| 2014 | -- | $135,930 +2398.7% |
| 2013 | $1,226 | $5,440 |
| 2012 | -- | $5,440 |
| 2011 | -- | $5,440 |
| 2010 | -- | $5,440 +15% |
| 2009 | -- | $4,730 |
| 2008 | -- | $4,730 |
| 2007 | -- | $4,730 |
| 2005 | -- | $4,730 +65.4% |
| 2004 | -- | $2,860 |
| 2003 | -- | $2,860 |
| 2002 | -- | $2,860 |
| 2001 | -- | $2,860 |
Find assessor info on the county website
Monthly payment
Est. payment
Payment breakdown
Explore the cost of this home by adjusting the details. Changes won't be saved.Climate risks
Neighborhood: 29485
Nearby schools
Schools provided by the listing agent
- Elementary: Flowertown
- Middle: Gregg
- High: Summerville
Source: CTMLS. This data may not be complete. We recommend contacting the local school district to confirm school assignments for this home.
Similar homes

- $305,0003 bd2 ba1.6k sqft109 Pointer Dr, Summerville, SC 29485For Sale

 MLS ID #26023067, Larry Long. CTMLS
 - $350,0003 bd2 ba1.6k sqft124 Axtell Dr, Summerville, SC 29485For Sale
 MLS ID #26021569, Taylor Wills. CTMLS
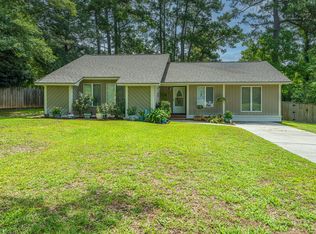
 - $379,0003 bd2 ba1.3k sqft126 Wanda Dr, Summerville, SC 29485For Sale
 MLS ID #26021204, Roy Oglesby. CTMLS
 - $294,9003 bd2 ba1.6k sqft114 Live Oak Rd, Summerville, SC 29485For Sale
 MLS ID #26017488, Mackenzie Crabtree. CTMLS
 - $325,0003 bd2 ba1.8k sqft103 Wren Ct, Summerville, SC 29485For SaleMLS ID #26022705, Donnie Reynolds. CTMLS
- $315,0003 bd2 ba1.5k sqft110 Ruston Pl, Summerville, SC 29485For SaleMLS ID #26018537, Jim Hamilton. CTMLS
- $309,0003 bd2 ba1.3k sqft105 Parish Parc Dr, Summerville, SC 29485For SaleMLS ID #26019071, Dee Suffel. CTMLS
- $289,9903 bd2 ba1.2k sqft106 Jigsaw Rd, Summerville, SC 29485For SaleMLS ID #26019734, Joshua Litchfield. CTMLS
- $349,9974 bd3 ba1.7k sqft110 Farmhill Dr, Summerville, SC 29483For SaleMLS ID #26021153, Julio Galvez. CTMLS
- $344,0004 bd2 ba1.5k sqft210 White Blvd, Summerville, SC 29483For SaleMLS ID #26022537, Danielle Mongrain. CTMLS
- $250,0003 bd2 ba1.7k sqft101 Lee St, Summerville, SC 29485For SaleMLS ID #25024900, Kristy Gore. CTMLS
- $375,0004 bd3 ba2.1k sqft211 Towhee Dr, Summerville, SC 29485For SaleMLS ID #26024672, Dianne Rodgers-peters. CTMLS
- $350,0003 bd2 ba1.4k sqft109 Dovetail Cir, Summerville, SC 29483For SaleMLS ID #26025615, Brian Beatty. CTMLS
- $319,9993 bd2 ba1.5k sqft244 Corsair St, Summerville, SC 29483For SaleMLS ID #26022145, Courtney Williams. CTMLS
- $255,0003 bd2 ba1.2k sqft220 Crestwood Dr, Summerville, SC 29483For SaleMLS ID #26022153, Stelina Tibodeau. CTMLS
- $322,0003 bd3 ba2.1k sqft343 Damascus Dr, Summerville, SC 29483For SaleMLS ID #26018291, Thomas Shoupe. CTMLS
- $335,0003 bd3 ba1.5k sqft5095 Thornton Dr, Summerville, SC 29485For SaleMLS ID #26019813, Marcela Ruiz. CTMLS
- $330,0003 bd2 ba1.3k sqft104 Forest Ln, Summerville, SC 29486For SaleMLS ID #26018643, Jackie Lopez-noguera. CTMLS
- $297,0004 bd2 ba1.7k sqft122 Longleaf Dr, Summerville, SC 29483For SaleMLS ID #26014473, Dianne Rodgers-peters. CTMLS
- $279,0004 bd2 ba1.7k sqft109 Six Iron Ln, Summerville, SC 29483For SaleMLS ID #26023198, Dawn Wells. CTMLS
