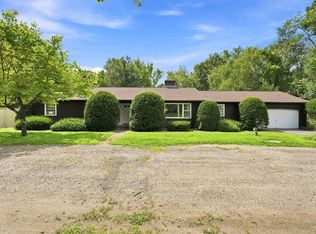
Welcome to this charming Colonial home, nestled on .59 acres at the base of the stunning Mt. Holyoke range. This property offers a serene retreat with scenic views that can be enjoyed from various vantage points.Inside, you'll find hardwood floors throughout, adding warmth and elegance to the living spaces. The home features four bedrooms and 2.5 baths, providing ample space for family and guests. The flexible floor plan allows for easy customization to suit your lifestyle needs. The first-floor laundry adds convenience, while the sunroom invites natural light and offers a peaceful space to relax. An oversized two-car garage provides ample storage and parking options. Equipped with oil baseboard hot water heat, this home ensures comfort during colder months. The property also boasts a new 4-bedroom septic system, enhancing its functionality and efficiency. With its central location, this Colonial home strikes the perfect balance between peaceful living and accessibility to local amenities. Experience the beauty and comfort of this delightful property, ready to welcome you home!
For sale
$525,000
200 Hockanum Rd, Hadley, MA 01035
3beds
2,448sqft
Single Family Residence
Built in 1960
0.59 Acres Lot
$515,200 Zestimate®
$214/sqft
$-- HOA
What's special
- 3 days
- 148
- 8
Zillow last checked:
Listing updated:
Listed by:
Jacqui Zuzgo 413-221-1841,
5 College REALTORS® 413-549-5555
Source: MLS PIN,MLS#: 73576189
Facts & features
Interior
Bedrooms & bathrooms
- Bedrooms: 3
- Bathrooms: 3
- Full bathrooms: 2
- 1/2 bathrooms: 1
Primary bedroom
- Features: Closet, Flooring - Hardwood
- Level: First
Bedroom 2
- Features: Closet, Flooring - Hardwood
- Level: First
Bedroom 3
- Features: Closet, Flooring - Hardwood
- Level: First
Bedroom 4
- Features: Closet, Flooring - Hardwood
- Level: Second
Primary bathroom
- Features: No
Bathroom 1
- Features: Bathroom - Half, Flooring - Vinyl, Dryer Hookup - Electric, Washer Hookup
- Level: First
Bathroom 2
- Features: Bathroom - Full, Bathroom - With Tub & Shower, Flooring - Vinyl
- Level: First
Bathroom 3
- Features: Bathroom - Full, Bathroom - With Tub & Shower, Flooring - Vinyl
- Level: Second
Dining room
- Features: Flooring - Hardwood, Open Floorplan
- Level: First
Kitchen
- Features: Flooring - Vinyl, Exterior Access
- Level: First
Living room
- Features: Flooring - Hardwood, Exterior Access, Open Floorplan
- Level: First
Office
- Features: Closet, Flooring - Hardwood
- Level: First
Heating
- Baseboard, Oil
Cooling
- None
Appliances
- Included: Water Heater, Range, Dishwasher, Refrigerator, Washer, Dryer
- Laundry: Flooring - Vinyl, First Floor
Features
- Closet, Den, Office, Bonus Room
- Flooring: Wood, Vinyl, Flooring - Hardwood
- Basement: Full,Walk-Out Access,Interior Entry,Garage Access
- Has fireplace: No
Interior area
- Total structure area: 2,448
- Total interior livable area: 2,448 sqft
- Finished area above ground: 2,448
Property
Parking
- Total spaces: 6
- Parking features: Attached, Under, Workshop in Garage, Paved Drive, Off Street, Paved
- Attached garage spaces: 2
- Uncovered spaces: 4
Accessibility
- Accessibility features: No
Features
- Patio & porch: Porch - Enclosed
- Exterior features: Porch - Enclosed, Rain Gutters, Garden
- Has view: Yes
- View description: Scenic View(s)
- Frontage length: 110.00
Lot
- Size: 0.59 Acres
- Features: Gentle Sloping
Details
- Parcel number: M:0002 B:0047 L:0000,3460648
- Zoning: AR
Construction
Type & style
- Home type: SingleFamily
- Architectural style: Colonial
- Property subtype: Single Family Residence
Materials
- Frame
- Foundation: Block
- Roof: Metal
Condition
- Year built: 1960
Utilities & green energy
- Electric: Circuit Breakers
- Sewer: Private Sewer
- Water: Public
Community & HOA
Community
- Features: Park, Walk/Jog Trails, Bike Path, Conservation Area, Highway Access, House of Worship, Private School, Public School
HOA
- Has HOA: No
Location
- Region: Hadley
Financial & listing details
- Price per square foot: $214/sqft
- Tax assessed value: $417,600
- Annual tax amount: $4,786
- Date on market: 9/10/2026
- Road surface type: Paved
Estimated market value
$515,200
$489,000 - $541,000
$2,974/mo
Price history
| Date | Event | Price |
|---|---|---|
| 9/11/2026 | Listed for sale | $525,000$214/sqft |
Source: MLS PIN #73576189 Report a problem | ||
Public tax history
| Year | Property taxes | Tax assessment |
|---|---|---|
| 2025 | $4,649 +6.1% | $399,700 +3.9% |
| 2024 | $4,382 +2.7% | $384,700 +4.1% |
| 2023 | $4,265 +6.3% | $369,600 +12.2% |
| 2022 | $4,013 +6.6% | $329,500 +5% |
| 2021 | $3,766 +0.2% | $313,800 +6.7% |
| 2020 | $3,760 -0.2% | $294,200 -3.5% |
| 2019 | $3,767 +4.8% | $304,800 +2.6% |
| 2018 | $3,593 +10% | $297,200 +5.3% |
| 2017 | $3,265 +3.7% | $282,200 |
| 2016 | $3,147 +2.7% | $282,200 |
| 2015 | $3,065 +2.1% | $282,200 |
| 2014 | $3,003 +1.9% | $282,200 |
| 2013 | $2,946 +2.1% | $282,200 |
| 2012 | $2,884 +3% | $282,200 |
| 2011 | $2,799 +3.3% | $282,200 -2.9% |
| 2010 | $2,709 +1.3% | $290,700 -1.1% |
| 2009 | $2,674 +3.6% | $293,900 +0.6% |
| 2008 | $2,582 | $292,100 |
Find assessor info on the county website
Monthly payment
Est. payment
Payment breakdown
Explore the cost of this home by adjusting the details. Changes won't be saved.Climate risks
Neighborhood: 01035
Nearby schools
Schools provided by the listing agent
- Elementary: Hadley
- Middle: Hadley
- High: Hadley
Source: MLS PIN. This data may not be complete. We recommend contacting the local school district to confirm school assignments for this home.
Similar homes
- $549,9003 bd2 ba1.7k sqft27 Huntington Rd, Hadley, MA 01035For Sale
 MLS ID #73576208, Jacqui Zuzgo, 5 College REALTORS®. MLS PIN
 - $519,5003 bd2 ba1.9k sqft261 Bay Rd, Hadley, MA 01035For Sale
 MLS ID #73568628, Judith A Larson, Cohn & Company. MLS PIN
 - $550,0003 bd3 ba2.1k sqft283 South St, Northampton, MA 01060For Sale
 MLS ID #73575207, Moussa Hamadeh, Berkshire Hathaway HomeServices Realty Professionals. MLS PIN
 - $549,9003 bd2 ba1.3k sqft110 Mountain View St, South Hadley, MA 01075For Sale
 MLS ID #73575440, Leo Shut, Berkshire Hathaway HomeServices Realty Professionals. MLS PIN
