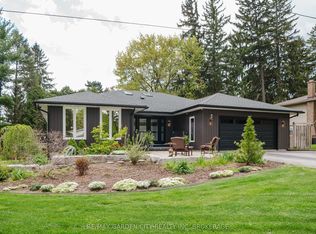
Welcome to 200 Hurricane Road. Nestled on an incredible 2.08 acre property surrounded by mature trees and stunning landscaping, this fully updated home offers the perfect combination of privacy, space, and luxury living. From the moment you arrive, the winding tree lined driveway creates a truly impressive first impression. Inside, you'll find a beautifully updated open concept layout designed for both everyday living and entertaining. This spacious home features 2 bedrooms on the main level and 2 additional bedrooms in the finished basement, along with 3 full bathrooms throughout. The property also offers exceptional functionality with an attached 2 car garage as well as a detached 2 storey garage/workshop, perfect for hobbyists, storage, or additional workspace. Located just minutes from grocery stores, golf courses, restaurants, and many other amenities, this property provides the peace and privacy of country style living while still being close to everything you need. A rare opportunity to own a beautifully maintained property in one of Niagara's most desirable locations.
Under contract
C$1,249,999
200 Hurricane Rd, Pelham, ON L3B 5N5
4beds
3baths
Single Family Residence
Built in ----
2 Square Feet Lot
$-- Zestimate®
C$--/sqft
C$-- HOA
What's special
Surrounded by mature treesStunning landscapingFully updated homeWinding tree lined drivewaySpacious home
- 8 days |
- 18 |
- 0 |
Zillow last checked:
Listing updated:
Listed by:
REVEL Realty Inc., Brokerage
Source: TRREB,MLS®#: X13159554 Originating MLS®#: Niagara Association of REALTORS
Originating MLS®#: Niagara Association of REALTORSFacts & features
Interior
Bedrooms & bathrooms
- Bedrooms: 4
- Bathrooms: 3
Primary bedroom
- Level: Main
- Dimensions: 4.54 x 3.62
Bedroom 2
- Level: Main
- Dimensions: 4.67 x 2.51
Bedroom 3
- Level: Basement
- Dimensions: 4.19 x 3.53
Bedroom 4
- Level: Basement
- Dimensions: 4.34 x 3.53
Dining room
- Level: Main
- Dimensions: 3.38 x 4.15
Family room
- Level: Basement
- Dimensions: 7.58 x 3.61
Kitchen
- Level: Main
- Dimensions: 5.11 x 4.17
Laundry
- Level: Main
- Dimensions: 2.74 x 3.36
Living room
- Level: Main
- Dimensions: 4.39 x 7.24
Heating
- Forced Air, Gas
Cooling
- Central Air
Appliances
- Included: Instant Hot Water, Water Treatment, Water Heater Owned
Features
- Primary Bedroom - Main Floor, Solar Owned
- Flooring: Carpet Free
- Basement: Full,Finished
- Has fireplace: Yes
- Fireplace features: Family Room, Natural Gas
Interior area
- Living area range: 1100-1500 null
Video & virtual tour
Property
Parking
- Total spaces: 26
- Parking features: Private, Garage Door Opener
- Has garage: Yes
Features
- Patio & porch: Deck, Patio, Porch
- Exterior features: Landscaped, Privacy
- Pool features: None
- Has view: Yes
- View description: Trees/Woods, Orchard
- Waterfront features: None
Lot
- Size: 2 Square Feet
- Features: Wooded/Treed, Rec./Commun.Centre, Golf, Place Of Worship, Park, Rectangular Lot
Details
- Additional structures: Additional Garage(s)
- Parcel number: 640620003
Construction
Type & style
- Home type: SingleFamily
- Architectural style: Bungalow
- Property subtype: Single Family Residence
Materials
- Stone, Brick
- Foundation: Poured Concrete
- Roof: Asphalt Shingle
Utilities & green energy
- Sewer: Septic
- Water: Drilled Well, Cistern
Community & HOA
Community
- Security: Smoke Detector(s), Carbon Monoxide Detector(s)
Location
- Region: Pelham
Financial & listing details
- Annual tax amount: C$7,526
- Date on market: 5/22/2026
REVEL Realty Inc., Brokerage
REVEL Realty Inc., Brokerage
By pressing Contact Agent, you agree that the real estate professional identified above may call/text you about your search, which may involve use of automated means and pre-recorded/artificial voices. You don't need to consent as a condition of buying any property, goods, or services. Message/data rates may apply. You also agree to our Terms of Use. Zillow does not endorse any real estate professionals. We may share information about your recent and future site activity with your agent to help them understand what you're looking for in a home.
Price history
Price history is unavailable.
Public tax history
Tax history is unavailable.
Climate risks
Neighborhood: Fonthill
Nearby schools
GreatSchools rating
- 5/10Harry F Abate Elementary SchoolGrades: 2-6Distance: 11.7 mi
- 4/10Gaskill Preparatory SchoolGrades: 7-8Distance: 12.7 mi
- 3/10Niagara Falls High SchoolGrades: 9-12Distance: 13.6 mi



- Ontario
- Niagara Regional Municipality
- Pelham
- L3B 5N5
- Fonthill
- 200 Hurricane Rd
Nearby cities
Nearby neighborhoods
Nearby zip codes
Other Pelham Topics
