Skip main navigation
    Townhouse for rent
  • $3,200/moFees may apply

    200 Iannelli Rd, Clarksboro, NJ 08020

    3beds
    2,320sqft

    Price may not include required fees and charges. Learn more|

    Townhouse
    Available now
    Cats, small dogs OK
    3 Parking spaces parking
    Contact manager for more details about this home.

    What's special

    Second gas fireplaceCozy remote-controlled gas fireplaceGenerous walk-in closetGorgeous hardwood floorsBedroom-level laundryAmple community guest parkingChef-ready kitchen
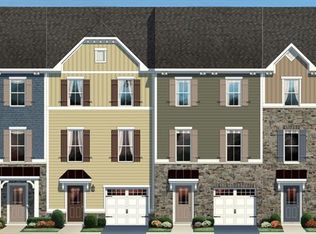
    Welcome to Whiskey Mill! Discover the largest and most desirable end-unit townhome model in the community, offering an impressive 2,330 sq. ft. of pristine, sun-drenched living space across an open-concept layout. Families will appreciate being situated in the highly regarded East Greenwich Township (Pre-K to 6) and Kingsway Regional (7 to 12) school districts. Perfectly located just 25 minutes from both Philadelphia and Wilmington, this home effortlessly blends suburban tranquility with ultimate convenience located just a 1-minute walk from craft coffee, dining, fitness, and salons. The main level boasts gorgeous hardwood floors, a spacious dining area, and an expansive living room centered around a cozy remote-controlled gas fireplace. The chef-ready kitchen features an extended island with seating for four, a large walk-in pantry, and a built-in bar equipped with dual wine refrigerators perfect for entertaining. Upstairs, the third level features convenient bedroom-level laundry and a luxurious primary suite complete with a private en-suite bath and a generous walk-in closet. A second spacious living room or flex space on the ground floor features a second gas fireplace and daylight walk-out access to your oversized premium side yard and patio. Outdoor furniture and a grill can even be included for your enjoyment. This smart-home-ready property comes equipped with a Ring doorbell, a smart garage opener with an integrated camera, and an app-controlled smart thermostat. Parking and storage are a breeze with an attached 1-car garage featuring custom built-in shelving, a 2-car driveway, and ample community guest parking. Tenants also have the unique option to retain the space-maximizing, custom-designed living room furniture if desired. The entire home will be freshly painted and the carpets professionally cleaned prior to an move-in. Rent, HOA fees and utilities to be paid by tenants.
    22 minutes
    |
    --
    |
    --
    |

    Zillow last checked:

    Listing updated:

    Travel times

    Let’s turn your rent into credit progress

    Build credit history with every on-time payment and get credit for the payment you’re already making.

    Facts & features

    Interior

    Bedrooms & bathrooms
    • Bedrooms: 3
    • Bathrooms: 3
    • Full bathrooms: 2
    • 1/2 bathrooms: 1
    Features
    • Walk In Closet
    Interior area
    • Total interior livable area: 2,320 sqft

    Property

    Parking
    • Total spaces: 3
    • Details: Contact manager
    Features
    • Pool features: Contact manager
    Details
    • Parcel number: 03004020500002

    Construction

    Type & style
    • Home type: Townhouse
    • Property subtype: Townhouse
    Condition
    • Year built: 2017

    Building

    Management
    • Pets allowed: Yes

    Community & HOA

    Location
    • Region: Clarksboro

    Financial & listing details

    • Lease term: Contact For Details

    Price history

    DateEventPrice
    7/25/2026Listed for rent$3,200$1/sqft
    Source: Bright MLS #NJGL2075720 Report a problem
    8/1/2017Sold$311,390-27.9%$134/sqft
    Source: Public Record Report a problem
    3/27/2017Sold$432,000$186/sqft
    Source: Public Record Report a problem

    Neighborhood: 08020

    Nearby schools

    GreatSchools rating