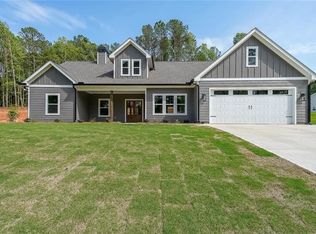
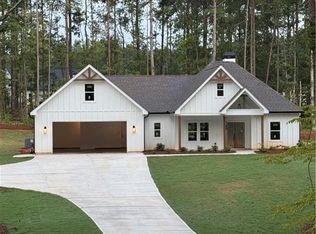

Stocked pondWood-burning stoveGuest quartersWooded trailsOpen floorplanInviting living spacesHardwood flooring
Hidden deep on 20 secluded acres of hardwoods & pine, this mountain retreat offers the kind of freedom, privacy, and self-reliant lifestyle that is becoming increasingly difficult to find. Tucked far back from the road and surrounded by wooded ridges, valleys, wildlife, & natural beauty, the property feels worlds away from modern noise and distraction while remaining conveniently accessible to grocery stores, restaurants, medical facilities, and major highways when needed. The approach into the property is an experience all its own. As the driveway winds through the forested terrain, the land slowly unfolds before you, revealing the handcrafted cabin, guest quarters, pond, & surrounding woods almost like a surprise tucked into the mountains. The atmosphere is quiet & protected, offering the feeling of being removed from the world without sacrificing access to everyday necessities. Currently enjoyed as a weekend retreat, the property is equally suited for full-time living, a preparedness-minded homestead, recreational getaway, hunting camp or outdoor basecamp. Internet access is available for those needing connectivity, though the setting makes unplugging from the world feel natural & inviting. Crisp mornings spent hiking wooded trails, evenings fishing from the dock as the sun fades behind the trees, nights gathered around the wood-burning stove & the satisfaction of harvesting from the land all become part of daily life here. The 20-acre tract features a beautiful mix of hardwoods and pine with mountainous terrain that includes ridges, valleys, and multiple areas for recreation and expansion. Wildlife is abundant throughout the property, including deer, turkey, and other game, while the stocked pond adds another food source and peaceful focal point. The acreage offers ample opportunity for gardens, orchards, trails, off-road riding, food plots, or additional structures. A second building site located across the pond from the main cabin provides an ideal location for a barn, workshop, guest cabin, equipment building, or future expansion. The handcrafted main home was thoughtfully designed and built by the owner with exceptional attention to detail and durability. Inside, warm hardwood flooring, an open floorplan, and inviting living spaces create an atmosphere that feels both rugged and welcoming. Built-in shelving overlooking the dining and kitchen area adds charm and functionality, while the downstairs living area creates a comfortable gathering space centered around the wood-burning stove. Upstairs, the clawfoot tub adds timeless character to the bathroom. The screened porch enclosures add another layer of comfort and practicality, allowing you to enjoy the outdoors while maintaining a sense of protection and seclusion. Every aspect of the home reflects careful planning & pride in craftsmanship, creating a property that feels intentionally built rather than mass produced. The detached workshop & garage with finished guest quarters adds tremendous versatility to the property. The guest space features hardwood floors, shiplap walls, a private bath, mini-split HVAC system & a truly unique antique roll-out window salvaged from Ansley Park in Atlanta, blending history & character into the space. Practical infrastructure supports long-term functionality throughout the property. Two wells provide dependable water sources, both buildings feature 200 amp electrical service, underground power helps protect against outages from falling limbs & storms, generator hookup is already in place & a brand-new HVAC system has recently been installed. Separate tankless water heaters serve each building for added efficiency & convenience. Whether your vision includes a secluded full-time residence, hunting property, recreational escape or a place to live more independently and intentionally, this extraordinary property offers a rare combination of craftsmanship, functionality, and natural beauty in one remarkable setting.
69 days
|
211
|
6
|
Zillow last checked:
Listing updated:
Listed by:
Patti Loveless,
Vineyard Real Estate Group678-910-5217,
Cynosure Realty Group,
Vineyard Real Estate Group
Source: FMLS GA,MLS#: 7774741
Facts & features
Interior
Bedrooms & bathrooms
Bedrooms: 3
Bathrooms: 3
Full bathrooms: 3
Main level bathrooms: 1
Rooms
Room types: Family Room, Laundry, Workshop
Primary bedroom
Features: Other
Level: Other
Bedroom
Features: Other
Primary bathroom
Features: Soaking Tub
Dining room
Features: Great Room, Open Concept
Kitchen
Features: Breakfast Bar
Heating
Central, Other
Cooling
Ceiling Fan(s), Central Air
Appliances
Included: Dishwasher, ENERGY STAR Qualified Appliances, Refrigerator, Tankless Water Heater
Laundry: Laundry Room, Other
Features
Bookcases, High Speed Internet
Flooring: Ceramic Tile, Hardwood
Windows: Double Pane Windows, Insulated Windows
Basement: None
Number of fireplaces: 1
Fireplace features: Family Room, Wood Burning Stove
Common walls with other units/homes: No Common Walls
Explore the cost of this home by adjusting the details. Changes won't be saved.
Principal & interest
$1,547
Mortgage insurance
$0
Property taxes
$170
Home insurance
$105
HOA fees
$0
Utilities
Not included
All calculations are estimates and provided by Zillow, Inc. for informational purposes only. Actual amounts may vary.
HOA fees may include property taxes on listings classified as Co-Ops. Contact the listing agent and/or owner for fee details.
Mortgage interest rates are dependent on a number of factors, including credit score, down payment, and repayment length. Interest rate data provided by Zillow Group Marketplace, Inc. as of 1/1/1970 from various mortgage lenders with which we have lead or other similar arrangements; the Estimated Payment is an average of those rates.
See how much you could borrow to make a competitive offer.