Welcome to 200 Jacquelin Road in Piedmont—an exceptional 2025-built home offering the perfect combination of modern design, energy efficiency, flexible living space, and rare property freedoms. Built by Hunter Quinn Homes and still covered by the remainder of the builder's warranty, this 5-bedroom, 3-bath Craftsman-style home is better than new and ready for immediate enjoyment. Designed with today's lifestyle in mind, the open-concept floor plan seamlessly connects the spacious family room, dining area, and chef-inspired kitchen. The kitchen features quartz countertops, a large center island, gas range, abundant cabinetry, and stainless Samsung appliances—creating the ideal space for everyday living and entertaining. The primary suite is conveniently located on the main level and thoughtfully positioned for privacy away from the secondary bedrooms. The luxurious ensuite includes dual vanities, a garden tub, separate tiled shower, and an oversized walk-in closet with direct access to the laundry room. Two additional bedrooms and a full bath complete the main level. One of this home's greatest strengths is its flexibility. With five bedrooms plus a spacious loft, buyers have endless options for a dedicated home office, remote work space, homeschool room, fitness studio, craft room, media room, or guest accommodations. Upstairs, you'll find a large secondary living area, an additional bedroom, and a full bath—creating an ideal setup for multigenerational living, long-term guests, or a private work-from-home retreat separated from the main living areas. Unlike many newer homes, this high-performance semi-custom build includes premium construction upgrades and smart-home technology, including Huber AdvanTech subflooring, TechShield radiant barrier roof decking, tankless water heater, insulated garage, CAT6 wiring, keyless entry, SkyBell video doorbell, Samsung appliances, and an ADT security system with equipment that conveys and is prepaid for approximately three years. Situated on a generously sized homesite in the established South Park community, this property offers a rare level of freedom with minimal HOA restrictions. Bring your RV, boat, trailer, or recreational equipment. There is room to create the backyard you've always wanted, whether that includes a pool, detached workshop, garden, outdoor entertaining area, or hobby space. Conveniently located just minutes from the Southern Connector, this home provides easy access to Downtown Greenville, Downtown Simpsonville, Anderson, major employers, shopping, dining, and healthcare. Golf enthusiasts will appreciate being less than a mile from Lakeview Golf Club. Call to schedule your appointment TODAY!
Sold for $430,000
Zillow last checked:
Listing updated:
Bought with:
Kimberly Sexton
DFH Realty Georgia, LLC
Source: Greater Greenville AOR,MLS#: 1593988
Price history
| Date | Event | Price |
|---|---|---|
| 8/31/2026 | Sold | $430,000-1.1%$189/sqft |
Source:  Greater Greenville AOR #1593988 Report a problem Greater Greenville AOR #1593988 Report a problem | ||
| 7/3/2026 | Contingent | $435,000$192/sqft |
Source: Greater Greenville AOR #1593988 Report a problem | ||
| 6/6/2026 | Listed for sale | $435,000+2.4%$192/sqft |
Source: Greater Greenville AOR #1593988 Report a problem | ||
| 12/24/2025 | Listing removed | $425,000$187/sqft |
Source:  Hunter Quinn Homes Report a problem Hunter Quinn Homes Report a problem | ||
| 11/2/2025 | Pending sale | $425,000$187/sqft |
Source: Hunter Quinn Homes Report a problem | ||
| 10/29/2025 | Price change | $425,000-0.9%$187/sqft |
Source: Hunter Quinn Homes Report a problem | ||
| 10/22/2025 | Listed for sale | $429,055$189/sqft |
Source: Hunter Quinn Homes Report a problem | ||
| 9/5/2025 | Listing removed | $429,055$189/sqft |
Source: Greater Greenville AOR #1555863 Report a problem | ||
| 5/1/2025 | Listed for sale | $429,055$189/sqft |
Source: Greater Greenville AOR #1555863 Report a problem | ||
Nearby homes

- $425,0004 bd2 ba2.2k sqft200 Jacqueline Rd LOT 37, Piedmont, SC 29673Sold
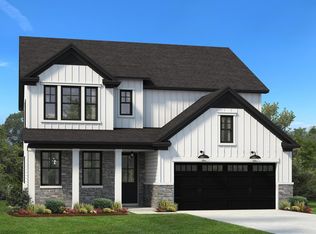
- $567,5445 bd4 ba3k sqft114 Jacqueline Rd, Piedmont, SC 29673Sold
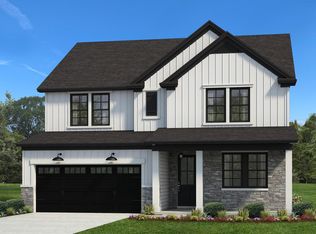
- from $446,9003 bd4 ba3.1k sqftReedy Plan, South Park, Piedmont, SC 29673New Construction
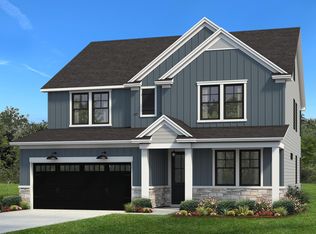
- from $421,9004 bd3 ba2.8k sqftMacGregor II Plan, South Park, Piedmont, SC 29673New Construction
Get a cash offer in 3 minutes
Find out how much your home could sell for in as little as 3 minutes with a no-obligation cash offer.
Estimated market value
$430,200
