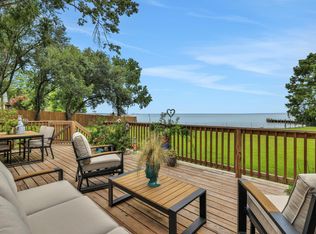
Set on 1.5 unrestricted waterfront acres with over 100 feet of Lake Livingston shoreline, this property offers park-like grounds, access to a shared pond and plenty of room for life at the lake. A 1,200 sf metal workshop with extra-tall garage doors provides space for boats, RVs and equipment, while an oversized two-car garage and a second storage building add even more flexibility. The unrestricted property may also appeal to buyers considering short-term rental use. The home is designed with the main living area elevated on the second floor to capture lake views. A wall of windows floods the open-concept living, dining and kitchen area with natural light, while a striking stone fireplace adds warmth and charm. The main level features three bedrooms and two bathrooms, while the lower level offers a versatile fourth bedroom or office, an additional bathroom and a sunroom for year-round relaxation. Step outside to enjoy a wraparound deck that overlooks the peaceful pond and property.
For sale
$949,900
200 Johnson Rd, Coldspring, TX 77331
3beds
2,818sqft
Single Family Residence
Built in 1991
1.54 Acres Lot
$886,600 Zestimate®
$337/sqft
$-- HOA
What's special
Oversized two-car garageSunroom for year-round relaxationSecond storage buildingPark-like grounds
- 39 days
- 93
- 4
Likely to sell faster than
Zillow last checked:
Listing updated:
Listed by:
Emily Schmitt TREC #0677849 713-826-2538,
Compass RE Texas, LLC - The Woodlands
Source: HAR,MLS#: 50397682
Facts & features
Interior
Bedrooms & bathrooms
- Bedrooms: 3
- Bathrooms: 3
- Full bathrooms: 3
Primary bedroom
- Level: Second
- Area: 255
- Dimensions: 15x17
Bedroom
- Level: Second
- Area: 120
- Dimensions: 12x10
Bedroom
- Level: Second
- Area: 120
- Dimensions: 12x10
Dining room
- Level: Second
- Area: 140
- Dimensions: 14x10
Other
- Level: First
- Area: 144
- Dimensions: 16x9
Living room
- Level: Second
- Area: 504
- Dimensions: 28x18
Sunroom
- Level: First
- Area: 504
- Dimensions: 28x18
Heating
- Electric
Cooling
- Ceiling Fan(s), Electric
Appliances
- Included: Electric Oven, Microwave, Electric Range, Dishwasher
- Laundry: Electric Dryer Hookup, Washer Hookup
Features
- High Ceilings, En-Suite Bath, Primary Bed - 2nd Floor
- Flooring: Carpet, Tile, Wood
- Number of fireplaces: 1
- Fireplace features: Wood Burning
Interior area
- Total structure area: 2,818
- Total interior livable area: 2,818 sqft
Video & virtual tour
Property
Parking
- Total spaces: 2
- Parking features: Driveway Gate, Attached, Detached, Oversized, Additional Parking, RV Access/Parking, Workshop in Garage
- Attached garage spaces: 2
Features
- Stories: 2
- Patio & porch: Patio/Deck
- Exterior features: Balcony, Side Yard
- On waterfront: Yes
- Waterfront features: Bulkhead, Lake Front
Lot
- Size: 1.54 Acres
- Features: Back Yard, Waterfront, Wooded, 1 Up to 2 Acres
Details
- Additional structures: Shed(s)
- Parcel number: 88360
Construction
Type & style
- Home type: SingleFamily
- Architectural style: Traditional
- Property subtype: Single Family Residence
Materials
- Wood Siding
- Foundation: Slab
- Roof: Composition
Condition
- New construction: No
- Year built: 1991
Utilities & green energy
- Sewer: Septic Tank
- Water: Public
Community & HOA
Location
- Region: Coldspring
Financial & listing details
- Price per square foot: $337/sqft
- Tax assessed value: $582,140
- Annual tax amount: $8,059
- Date on market: 9/2/2026
- Listing terms: Cash,Conventional
- Ownership: Full Ownership
Estimated market value
$886,600
$842,000 - $931,000
$3,487/mo
Price history
| Date | Event | Price |
|---|---|---|
| 9/2/2026 | Listed for sale | $949,900-3.1%$337/sqft |
Source:  HAR #50397682 Report a problem HAR #50397682 Report a problem | ||
| 2/10/2026 | Listing removed | $980,000$348/sqft |
Source: HAR #94534833 Report a problem | ||
| 9/30/2025 | Listed for sale | $980,000$348/sqft |
Source: HAR #94534833 Report a problem | ||
| 8/27/2025 | Listing removed | $980,000$348/sqft |
Source: HAR #94534833 Report a problem | ||
| 3/9/2025 | Listed for sale | $980,000-2%$348/sqft |
Source: HAR #94029120 Report a problem | ||
| 4/4/2024 | Listed for sale | $1,000,000$355/sqft |
Source: HAR #401018 Report a problem | ||
Public tax history
| Year | Property taxes | Tax assessment |
|---|---|---|
| 2025 | $7,517 +476.7% | $582,140 +5.8% |
| 2024 | $1,304 | $550,040 +0.6% |
| 2023 | -- | $547,015 +10% |
| 2022 | $2,975 +1.2% | $497,286 +10% |
| 2021 | $2,939 +1.1% | $452,078 +10% |
| 2020 | $2,906 +0.1% | $410,980 +1% |
| 2019 | $2,903 | $407,070 +16.6% |
| 2017 | -- | $349,170 |
| 2016 | -- | $349,170 +10.3% |
| 2015 | -- | $316,560 |
| 2014 | -- | $316,560 -4% |
| 2013 | -- | $329,710 +10% |
| 2012 | -- | $299,736 +10% |
| 2011 | -- | $272,487 -22.4% |
| 2010 | -- | $351,240 -0.8% |
| 2009 | -- | $354,250 +51.2% |
| 2008 | -- | $234,290 +32.7% |
| 2007 | -- | $176,497 |
Find assessor info on the county website
Monthly payment
Est. payment
Payment breakdown
Explore the cost of this home by adjusting the details. Changes won't be saved.Climate risks
Neighborhood: 77331
Nearby schools
Schools provided by the listing agent
- Elementary: James Street Elementary School
- Middle: Lincoln Junior High School
- High: Coldspring-Oakhurst High School
Source: HAR. This data may not be complete. We recommend contacting the local school district to confirm school assignments for this home.
Similar homes
- $899,0003 bd2 ba1.5k sqft220 Harbor Run Dr, Coldspring, TX 77331For Sale
 MLS ID #4879075, Emily Schmitt, Compass RE Texas, LLC - The Woodlands. HAR
 - $1,050,0003 bd3 ba2.3k sqft151 Lake Oaks Blvd, Coldspring, TX 77331For Sale
 MLS ID #77506930, Susan Goehrs, Goehrs Properties. HAR
 - $839,9005 bd3 ba3k sqft991 Kings Way, Coldspring, TX 77331For Sale
 MLS ID #39175051, Emily Schmitt, Compass RE Texas, LLC - The Woodlands. HAR
 - $750,0004 bd3 ba2k sqft81 N Holly Glen Dr, Point Blank, TX 77364For Sale
 MLS ID #33906238, Taylor Eubanks, CB&A, Realtors. HAR
