Recent improvements on the house include a new roof on the house and extra large backyard shed storage . Kitchen had an update of new quartz countertops and island , new hardware, tile backsplash, new ceramic white sink and gold faucet . Double oven that is 2 years old , dishwasher 3 years old, microwave 2 years old, gas stovetop, gas heat 2 year old stack washer and dryer. Less than month old is a new pump on the well. The well controls outside water and a 3 year old sprinkler system front and back. This 1956 house has a 8 year old hvc, 2 updated bathrooms ( no tub) two showers . Hardwood and tile floors .Can lighting in every room. Wood burning fireplace, lots of built in shelves in den area. Built in drawers in primary bedroom , walk in closet in second bedroom and shelving and closet in third bedroom. 3 living areas which includes a garden room. Extensive landscaping in front and back. Large mature trees that shade house. Septic system, city water. Fenced back yard , 3 car carport. Greenhouse and covered patio area with paved walkways. Corner lot , side entry carport . Quiet neighborhood with great mix of new families and older people. Close to lake .
Sold
Price Unknown
200 Lakeridge Rd, Lakeside, TX 76108
3beds
2,142sqft
Single Family Residence
Built in 1956
0.41 Acres Lot
$398,400 Zestimate®
$--/sqft
$2,214 Estimated rent
Home value
$398,400
$374,000 - $426,000
$2,214/mo
Zestimate® history
Owner options
List your home for rent
$2,214/mo
Rent Zestimate®
Find your next renter with Zillow Rental Manager. Plus, with online applications, you can quickly screen prospective tenants – for free.
$2,214/mo
Rent Zestimate®
Refinance and save
Refinancing to a lower rate could help reduce your monthly payments and save thousands over the life of the loan.
Explore your selling options
Work with a Zillow partner agent
Leverage their expertise and Zillow's premium Showcase listings to get your home seen by more buyers.
Get startedList with your own agent
Get your home in front of millions of buyers by listing it on Zillow.
Learn how to do itSell it yourself
Take full control of how buyers see your home on Zillow by listing For Sale by Owner (FSBO).
List your homeWhat's special
Wood burning fireplaceGas stovetopHardwood and tile floorsCorner lotTile backsplashNew hardwareSide entry carport
Zillow last checked:
Listing updated:
Listed by:
Mark Long 0374434 817-929-4595,
Texas Property Brokers, LLC 817-717-1816
Bought with:
Courtney Wisdom-Miller, 0843263
Peak Realty and Associates LLC
Source: NTREIS,MLS#: 21298414
Facts & features
Interior
Bedrooms & bathrooms
- Bedrooms: 3
- Bathrooms: 2
- Full bathrooms: 2
Primary bedroom
- Level: First
- Dimensions: 15 x 13
Bedroom
- Features: Built-in Features
- Level: First
- Dimensions: 11 x 13
Bedroom
- Features: Built-in Features, Closet Cabinetry
- Level: First
- Dimensions: 13 x 13
Den
- Features: Built-in Features
- Level: First
- Dimensions: 20 x 16
Kitchen
- Features: Built-in Features, Ceiling Fan(s), Eat-in Kitchen, Solid Surface Counters
- Level: First
- Dimensions: 19 x 14
Living room
- Features: Built-in Features
- Level: First
- Dimensions: 24 x 13
Utility room
- Features: Built-in Features, Utility Room
- Level: First
- Dimensions: 20 x 13
Heating
- Central, Natural Gas
Cooling
- Central Air, Ceiling Fan(s), Electric
Appliances
- Included: Double Oven, Dishwasher, Electric Range
- Laundry: Washer Hookup, Dryer Hookup, ElectricDryer Hookup, Laundry in Utility Room
Features
- Decorative/Designer Lighting Fixtures, Eat-in Kitchen, High Speed Internet, Cable TV
- Flooring: Ceramic Tile, Laminate, Wood
- Has basement: No
- Number of fireplaces: 1
- Fireplace features: Masonry, Wood Burning
Interior area
- Total interior livable area: 2,142 sqft
Property
Parking
- Total spaces: 3
- Parking features: Carport
- Carport spaces: 3
Features
- Levels: One
- Stories: 1
- Patio & porch: Covered
- Exterior features: Garden, Rain Gutters, Storage
- Pool features: None
- Fencing: Chain Link
Lot
- Size: 0.41 Acres
- Features: Back Yard, Corner Lot, Lawn, Landscaped, Few Trees
Details
- Parcel number: 03255395
Construction
Type & style
- Home type: SingleFamily
- Architectural style: Traditional,Detached
- Property subtype: Single Family Residence
Materials
- Brick
- Foundation: Slab
- Roof: Composition
Condition
- Resale
- Year built: 1956
Utilities & green energy
- Sewer: Aerobic Septic
- Water: Public, Well
- Utilities for property: Septic Available, Water Available, Cable Available
Community & HOA
Community
- Security: Smoke Detector(s)
- Subdivision: Van Zandt Place
HOA
- Has HOA: No
Location
- Region: Lakeside
Financial & listing details
- Tax assessed value: $355,000
- Annual tax amount: $3,343
- Date on market: 6/10/2026
- Cumulative days on market: 58 days
- Listing terms: Cash,Conventional,FHA,VA Loan
- Exclusions: SELLER RETAINS MINERAL RIGHTS
Price history
| Date | Event | Price |
|---|---|---|
| 9/8/2026 | Sold | -- |
Source: NTREIS #21298414 Report a problem | ||
| 8/18/2026 | Pending sale | $399,999$187/sqft |
Source: NTREIS #21298414 Report a problem | ||
| 8/12/2026 | Contingent | $399,999$187/sqft |
Source: NTREIS #21298414 Report a problem | ||
| 7/31/2026 | Price change | $399,999-6.6%$187/sqft |
Source: NTREIS #21298414 Report a problem | ||
| 7/7/2026 | Price change | $428,400-4.8%$200/sqft |
Source: NTREIS #21298414 Report a problem | ||
| 6/10/2026 | Listed for sale | $449,999+80.7%$210/sqft |
Source: NTREIS #21298414 Report a problem | ||
| 6/12/2018 | Listing removed | $249,000$116/sqft |
Source: Eagle Mountain Realty #13830062 Report a problem | ||
| 5/14/2018 | Pending sale | $249,000$116/sqft |
Source: Eagle Mountain Realty #13830062 Report a problem | ||
| 5/1/2018 | Listed for sale | $249,000$116/sqft |
Source: Eagle Mountain Realty #13830062 Report a problem | ||
Public tax history
| Year | Property taxes | Tax assessment |
|---|---|---|
| 2025 | $3,343 -18.3% | $355,000 -20% |
| 2024 | $4,091 -8.9% | $443,829 +34.5% |
| 2023 | $4,490 -12.1% | $330,000 +14.5% |
| 2022 | $5,107 +7.7% | $288,119 +12.5% |
| 2021 | $4,743 -6.8% | $256,110 +12.8% |
| 2020 | $5,090 -7.3% | $227,000 -7.3% |
| 2019 | $5,488 +40.1% | $244,759 +24.5% |
| 2018 | $3,918 +11.2% | $196,589 +3.3% |
| 2017 | $3,523 +17.7% | $190,333 +9.8% |
| 2016 | $2,994 +5.5% | $173,331 +17.4% |
| 2015 | $2,837 | $147,700 |
| 2014 | $2,837 | $147,700 |
| 2013 | -- | $147,700 +0.7% |
| 2012 | -- | $146,700 -3.2% |
| 2011 | -- | $151,600 -0.2% |
| 2010 | -- | $151,900 -16.2% |
| 2009 | -- | $181,200 +35.8% |
| 2008 | -- | $133,400 +11.3% |
| 2007 | -- | $119,900 +11.3% |
| 2006 | -- | $107,700 |
| 2005 | -- | $107,700 +16.1% |
| 2004 | -- | $92,800 -5.5% |
| 2003 | -- | $98,200 +1.6% |
| 2002 | -- | $96,700 +18.8% |
| 2001 | -- | $81,400 +6.1% |
| 2000 | -- | $76,700 |
Find assessor info on the county website
Neighborhood: 76108
Nearby homes
- $435,2003 bd2 ba2k sqft202 Lakeridge Rd, Lakeside, TX 76108Off Market
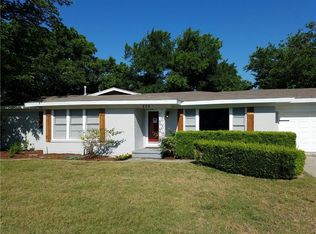
- $342,7004 bd2 ba2.1k sqft204 Lake Ridge Road, Lakeside, TX 76108Off Market
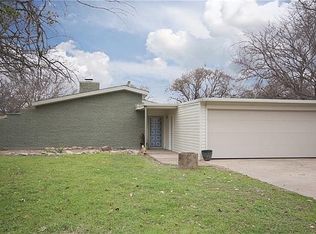
- $--3 bd2 ba2.1k sqft204 Lakeridge Rd, Lakeside, TX 76108Sold
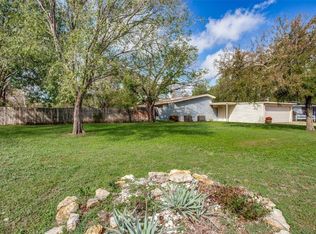
- $295,1003 bd2 ba1.8k sqft203 Paint Brush Rd, Lakeside, TX 76108Off Market
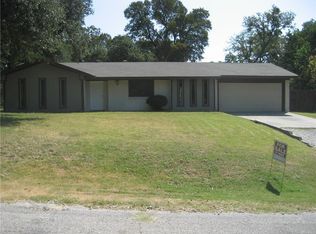
- $--3 bd2 ba1.8k sqft201 Crest Ridge Dr, Lakeside, TX 76108Sold
- $--3 bd2 ba1.7k sqft203 Lakeridge Rd, Lakeside, TX 76108Sold
- $377,0004 bd3 ba1.9k sqft205 Paint Brush Rd, Lakeside, TX 76108Off Market
- $--3 bd2 ba1.9k sqft205 Lakeridge Rd, Lakeside, TX 76108Sold
Nearby schools
GreatSchools rating
- 7/10Eagle Heights Elementary SchoolGrades: PK-4Distance: 2.6 mi
- 4/10Santo Forte J High SchoolGrades: 7-8Distance: 8.1 mi
- 6/10Azle High SchoolGrades: 9-12Distance: 7 mi
Schools provided by the listing agent
- Elementary: Eagle Heights
- Middle: Azle
- High: Azle
- District: Azle ISD
Source: NTREIS. This data may not be complete. We recommend contacting the local school district to confirm school assignments for this home.
Get a cash offer in 3 minutes
Find out how much your home could sell for in as little as 3 minutes with a no-obligation cash offer.
Estimated market value
$398,400
Get a cash offer in 3 minutes
Find out how much your home could sell for in as little as 3 minutes with a no-obligation cash offer.
Estimated market value
$398,400
- Texas
- Tarrant County
- Lakeside
- 76108
- 200 Lakeridge Rd
