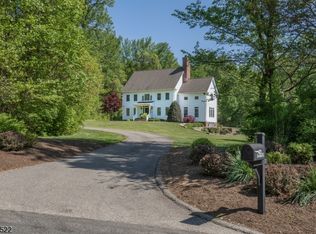
A quintessential Chester Township country estate where privacy, acreage, and lifestyle come together. Set on 6.7 picturesque acres adjacent to preserved land, this custom Colonial offers an exceptional setting with expansive lawns, white fencing, and classic pastoral views.Inside, grandly proportioned rooms feature hardwood floors, multiple fireplaces, custom built-ins, and abundant natural light. A welcoming foyer with custom tile leads to a formal living room with a brick fireplace and French doors. The formal dining room boasts crown and chair-rail molding, while a dedicated home office features custom built-ins and an oversized picture window. The spacious kitchen includes white cabinetry, granite counters, stainless appliances, and a charming breakfast bay window. Anchored by a stone fireplace, the family room opens directly to an expansive deck.The primary suite offers a cozy fireplace, walk-in closet, and a spa-inspired bath with a custom waterfall shower. Three additional bedrooms and an updated full bath complete the second level. Below, the finished lower level provides versatile space for recreation, a gym, or media room.Outdoors, enjoy a private heated pool and patio, huge deck, two-stall horse barn with partitioned pasture, paddock, an adjacent round pen, greenhouse, chicken pen, plus a hoop shed and garden shed for extra storage. 200 Lamerson Road presents a rare opportunity for luxury country living in prestigious Morris County.
Under contract
$1,150,000
200 Lamerson Rd, Chester Twp., NJ 07930
4beds
--sqft
Single Family Residence
Built in 1979
6.7 Acres Lot
$1,242,900 Zestimate®
$--/sqft
$-- HOA
What's special
- 46 days
- 225
- 8
Zillow last checked:
Listing updated:
Listed by:
Debra Burke 201-230-4725,
Coldwell Banker Realty
Source: GSMLS,MLS#: 4043321
Facts & features
Interior
Bedrooms & bathrooms
- Bedrooms: 4
- Bathrooms: 3
- Full bathrooms: 2
- 1/2 bathrooms: 1
Primary bedroom
- Description: Fireplace, Full Bath, Walk-In Closet
Bedroom 1
- Level: Second
- Area: 255
- Dimensions: 15 x 17
Bedroom 2
- Level: Second
- Area: 150
- Dimensions: 15 x 10
Bedroom 3
- Level: Second
- Area: 182
- Dimensions: 14 x 13
Bedroom 4
- Level: Second
- Area: 228
- Dimensions: 12 x 19
Primary bathroom
- Features: Stall Shower
Dining room
- Features: Formal Dining Room
- Level: First
- Area: 182
- Dimensions: 14 x 13
Family room
- Level: First
- Area: 345
- Dimensions: 15 x 23
Kitchen
- Features: Breakfast Bar, Eat-in Kitchen, Pantry
- Level: First
- Area: 231
- Dimensions: 21 x 11
Living room
- Level: First
- Area: 375
- Dimensions: 15 x 25
Basement
- Features: Rec Room, Storage Room, Utility Room, Workshop
Heating
- 1 Unit, Forced Air, Oil Tank Above Ground - Inside
Cooling
- 1 Unit, Ceiling Fan(s), Central Air
Appliances
- Included: Carbon Monoxide Detector, Water Softener Owned
- Laundry: Level 1
Features
- Office, Rec Room
- Flooring: Wood
- Basement: Yes,Finished,Full,Sump Pump
- Number of fireplaces: 3
- Fireplace features: Bedroom 1, Great Room, Living Room, Wood Burning, Master Bedroom
Property
Parking
- Total spaces: 8
- Parking features: 1 Car Width, Attached Garage, Oversized
- Attached garage spaces: 2
- Uncovered spaces: 8
Features
- Patio & porch: Deck, Patio
- Has private pool: Yes
- Pool features: Heated, In Ground
- Fencing: Wood
Lot
- Size: 6.7 Acres
- Dimensions: 6.7AC
- Features: Backs to Park Land, Open Lot, Wooded
Details
- Additional structures: Barn/Stable, Greenhouse
- Parcel number: 2307000130000000030003
- Zoning description: RES
- Horses can be raised: Yes
- Horse amenities: Horse Facilities
Construction
Type & style
- Home type: SingleFamily
- Architectural style: Colonial
- Property subtype: Single Family Residence
Materials
- Vinyl Siding
- Roof: Asphalt Shingle
Condition
- Year built: 1979
Utilities & green energy
- Sewer: Septic 4 Bedroom Town Verified
- Water: Well
- Utilities for property: Electricity Connected
Community & HOA
Community
- Security: Carbon Monoxide Detector
Location
- Region: Chester
Financial & listing details
- Tax assessed value: $726,700
- Annual tax amount: $18,799
- Date on market: 7/31/2026
- Ownership type: Fee Simple
- Electric utility on property: Yes
Estimated market value
$1,242,900
$1.18M - $1.31M
$7,044/mo
Price history
| Date | Event | Price |
|---|---|---|
| 8/11/2026 | Pending sale | $1,150,000 |
Source:  GSMLS #4043321 Report a problem GSMLS #4043321 Report a problem | ||
| 8/8/2026 | Listed for sale | $1,150,000 |
Source: GSMLS #4043321 Report a problem | ||
| 8/7/2026 | Pending sale | $1,150,000 |
Source: GSMLS #4043321 Report a problem | ||
| 7/31/2026 | Listed for sale | $1,150,000+60.8% |
Source: GSMLS #4043321 Report a problem | ||
| 1/27/2017 | Sold | $715,000 |
Source: GSMLS #3334583 Report a problem | ||
| 12/29/2016 | Pending sale | $715,000 |
Source: Berkshire Hathaway HomeServices New Jersey Properties #3334583 Report a problem | ||
| 11/5/2016 | Price change | $715,000-7.7% |
Source: Berkshire Hathaway HomeServices New Jersey Properties #3334583 Report a problem | ||
| 9/9/2016 | Listed for sale | $775,000-3% |
Source: BHHS - NEW JERSEY PROPERTIES #3334583 Report a problem | ||
| 7/5/2016 | Listing removed | $799,000 |
Source: REALMART REALTY #3266238 Report a problem | ||
| 1/4/2016 | Price change | $799,000-3.2% |
Source: REALMART REALTY #3266238 Report a problem | ||
| 11/13/2015 | Price change | $825,000-1.2% |
Source: REALMART REALTY #3266238 Report a problem | ||
| 8/24/2015 | Price change | $835,000-1.6% |
Source: REALMART REALTY #3214725 Report a problem | ||
| 7/6/2015 | Price change | $849,000-2.3% |
Source: REALMART REALTY #3214725 Report a problem | ||
| 5/29/2015 | Price change | $869,000-0.7% |
Source: REALMART REALTY #3214725 Report a problem | ||
| 4/23/2015 | Listed for sale | $875,000-7.9% |
Source: RealMart Realty #3214725 Report a problem | ||
| 2/20/2015 | Listing removed | $950,000 |
Source: Realmart Realty, LLC #3165426 Report a problem | ||
| 9/4/2014 | Price change | $950,000+0.1% |
Source: Realmart Realty, LLC #3165426 Report a problem | ||
| 8/3/2014 | Listed for sale | $949,000+160% |
Source: Owner Report a problem | ||
| 2/7/2005 | Sold | $365,000-50.3% |
Source: Public Record Report a problem | ||
| 2/24/2004 | Sold | $735,000+53.1% |
Source: Public Record Report a problem | ||
| 4/2/1996 | Sold | $480,000 |
Source: Public Record Report a problem | ||
Public tax history
| Year | Property taxes | Tax assessment |
|---|---|---|
| 2025 | $18,851 | $726,700 |
| 2024 | $18,851 +2.3% | $726,700 |
| 2023 | $18,422 +2.7% | $726,700 |
| 2022 | $17,942 +2.7% | $726,700 |
| 2021 | $17,477 +1.8% | $726,700 |
| 2020 | $17,165 +0.9% | $726,700 |
| 2019 | $17,012 +0.4% | $726,700 |
| 2018 | $16,947 +0.5% | $726,700 |
| 2017 | $16,859 +1.3% | $726,700 |
| 2016 | $16,649 -0.2% | $726,700 |
| 2015 | $16,678 +1.3% | $726,700 |
| 2014 | $16,467 +1.9% | $726,700 |
| 2013 | $16,155 +1.9% | $726,700 |
| 2012 | $15,849 +2.8% | $726,700 |
| 2011 | $15,421 +4.2% | $726,700 |
| 2010 | $14,804 +2.7% | $726,700 -16.4% |
| 2009 | $14,422 | $868,800 |
| 2008 | -- | $868,800 |
| 2007 | -- | $868,800 |
| 2006 | -- | $868,800 +70.8% |
| 2005 | -- | $508,600 |
| 2004 | -- | $508,600 +0.1% |
| 2003 | -- | $508,200 |
| 2002 | -- | $508,200 |
| 2001 | -- | $508,200 |
Find assessor info on the county website
Monthly payment
Est. payment
Payment breakdown
Explore the cost of this home by adjusting the details. Changes won't be saved.Climate risks
Neighborhood: 07930
Nearby schools
Schools provided by the listing agent
- Elementary: Bragg
- Middle: Blackriver
- High: W.m.mendham
Source: GSMLS. This data may not be complete. We recommend contacting the local school district to confirm school assignments for this home.
Similar homes
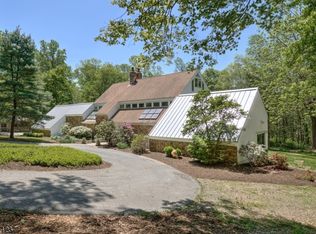
- $1,295,0004 bd4 ba4.5k sqft49 Parker Rd, Chester Twp., NJ 07930For Sale
 MLS ID #4045232, Ralph Fucci, Re/Max House Values. GSMLS
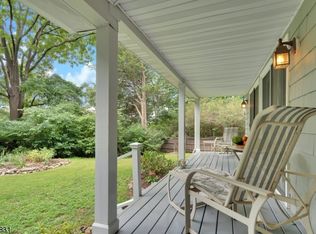
 - $1,200,0004 bd6 ba-- sqft20 Ridge Rd, Tewksbury Twp., NJ 08833For Sale
 MLS ID #4042058, Jennifer Taylor, Compass New Jersey, Llc. GSMLS
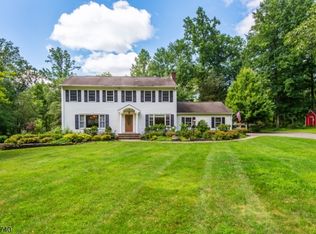
 - $899,0004 bd3 ba-- sqft9 Francis Ln, Chester Twp., NJ 07930For Sale
 MLS ID #4038875, Kelly Olsen, Keller Williams Metropolitan. GSMLS
 - $1,300,0004 bd6 ba3.6k sqft1 Evergreen Dr, Chester Twp., NJ 07930For Sale
 MLS ID #4041680, Lynette Delisa, Realty Executives Exceptional. GSMLS
