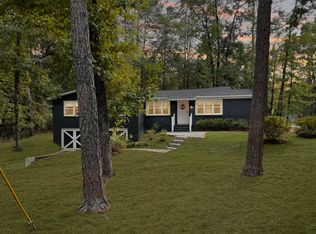
Charming, move-in ready cottage located in the desirable Forest Hills neighborhood. This 3-bedroom, 2 full-bath home is close to the park, school, restaurants, and shopping. There are smooth ceilings, crown molding and hardwood floors throughout. The living room features a cozy fireplace with dining alcove. The galley kitchen is exceptionally efficient for any cooking or baking. In addition to a washer & dryer, the utility room offers plenty of space for a freezer. New HVAC in December of 2025. Outside the backyard is fully fenced in for privacy and the family pet. There is an oversized, detached garage/workshop - perfect for housing all those ''extras''. Such a great location and in town conveniences along with No HOA - be sure to schedule your showing today!
Active contingent
Price cut: $14.5K (7/31)
$205,000
200 Lands End Rd, Walterboro, SC 29488
3beds
1,317sqft
Single Family Residence
Built in 1955
0.32 Acres Lot
$202,600 Zestimate®
$156/sqft
$-- HOA
What's special
Cozy fireplaceHardwood floors throughoutCrown moldingWasher and dryerSmooth ceilingsDining alcove
- 147 days
- 433
- 30
Zillow last checked:
Listing updated:
Listed by:
All Country Real Estate, LLC
Source: CTMLS,MLS#: 26014556
Facts & features
Interior
Bedrooms & bathrooms
- Bedrooms: 3
- Bathrooms: 2
- Full bathrooms: 2
Rooms
- Room types: Living/Dining Combo, Utility Room, Laundry, Utility
Heating
- Central
Cooling
- Central Air
Appliances
- Laundry: Washer Hookup, Electric Dryer Hookup, Laundry Room
Features
- Ceiling - Smooth, Ceiling Fan(s)
- Flooring: Wood
- Windows: Window Treatments
- Number of fireplaces: 1
- Fireplace features: Living Room, One
Interior area
- Total structure area: 1,317
- Total interior livable area: 1,317 sqft
Property
Parking
- Parking features: Off Street
Features
- Levels: One
- Stories: 1
- Entry location: Ground Level
- Fencing: Privacy,Wood
Lot
- Size: 0.32 Acres
- Features: 0 - .5 Acre
Details
- Additional structures: Storage, Workshop
- Parcel number: 1630700012000
- Special conditions: Retirement
Construction
Type & style
- Home type: SingleFamily
- Architectural style: Cottage
- Property subtype: Single Family Residence
Materials
- Asbestos
- Foundation: Crawl Space
- Roof: Architectural
Condition
- New construction: No
- Year built: 1955
Utilities & green energy
- Sewer: Public Sewer
- Water: Public
- Utilities for property: Dominion Energy, City of Walterboro
Community & HOA
Community
- Features: Tennis Court(s), Trash, Walk/Jog Trails
- Senior community: Yes
- Subdivision: Forest Hills
Location
- Region: Walterboro
Financial & listing details
- Price per square foot: $156/sqft
- Tax assessed value: $90,000
- Annual tax amount: $837
- Date on market: 5/20/2026
- Listing terms: Any,Cash,Conventional,FHA,USDA Loan
Estimated market value
$202,600
$192,000 - $213,000
$1,475/mo
Price history
| Date | Event | Price |
|---|---|---|
| 7/31/2026 | Price change | $205,000-6.6%$156/sqft |
Source:  CTMLS #26014556 Report a problem CTMLS #26014556 Report a problem | ||
| 6/25/2026 | Price change | $219,500-8.2%$167/sqft |
Source: CTMLS #26014556 Report a problem | ||
| 6/6/2026 | Price change | $239,000-4%$181/sqft |
Source: CTMLS #26014556 Report a problem | ||
| 5/20/2026 | Listed for sale | $249,000+162.1%$189/sqft |
Source: CTMLS #26014556 Report a problem | ||
| 3/31/2016 | Sold | $95,000-0.5%$72/sqft |
Source: CTMLS #16001872 Report a problem | ||
| 1/29/2016 | Pending sale | $95,500$73/sqft |
Source: Oswald-Cole & Associates Inc. #16001872 Report a problem | ||
| 1/24/2016 | Listed for sale | $95,500+34.5%$73/sqft |
Source: Oswald-Cole & Associates Inc. #16001872 Report a problem | ||
| 3/11/2014 | Sold | $71,000-2.7%$54/sqft |
Source: CTMLS #1317544 Report a problem | ||
| 11/20/2013 | Price change | $73,000-6.4%$55/sqft |
Source: United Country Report a problem | ||
| 8/16/2013 | Price change | $78,000-11.4%$59/sqft |
Source: United Country Report a problem | ||
| 7/8/2013 | Listed for sale | $88,000$67/sqft |
Source: United Country Report a problem | ||
Public tax history
| Year | Property taxes | Tax assessment |
|---|---|---|
| 2025 | $837 +2.4% | $90,000 |
| 2024 | $817 +8.6% | $90,000 |
| 2023 | $753 +0.1% | $90,000 |
| 2022 | $752 -4% | $90,000 |
| 2021 | $783 -3.9% | $90,000 |
| 2020 | $814 +0.6% | $90,000 +2400% |
| 2018 | $809 +2.8% | $3,600 |
| 2017 | $788 | $3,600 +24.6% |
| 2016 | -- | $2,890 |
| 2015 | -- | $2,890 +7.8% |
| 2014 | -- | $2,680 |
| 2013 | -- | $2,680 |
| 2012 | -- | $2,680 |
| 2011 | -- | $2,680 |
| 2010 | -- | -- |
| 2008 | -- | $2,330 |
| 2007 | -- | $2,330 |
| 2006 | -- | $2,330 +5.4% |
| 2005 | -- | $2,210 |
| 2002 | -- | $2,210 +10.5% |
| 2001 | -- | $2,000 |
| 2000 | -- | $2,000 |
Find assessor info on the county website
Monthly payment
Est. payment
Payment breakdown
Explore the cost of this home by adjusting the details. Changes won't be saved.Climate risks
Neighborhood: 29488
Nearby schools
Schools provided by the listing agent
- Elementary: Forest Hills
- Middle: Colleton
- High: Colleton
Source: CTMLS. This data may not be complete. We recommend contacting the local school district to confirm school assignments for this home.
Similar homes
- $227,5003 bd2 ba1.1k sqft906 Poplar St, Walterboro, SC 29488For Sale
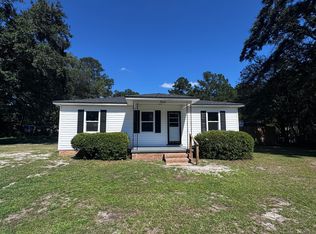
 MLS ID #26027426, Shannon Guess. CTMLS
 - $209,0003 bd1 ba1.1k sqft604 King St, Walterboro, SC 29488For Sale
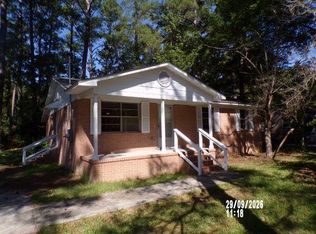 MLS ID #26027517, Al Hammons. CTMLS
 - $224,9994 bd2 ba1.6k sqft208 George St, Walterboro, SC 29488For Sale
 MLS ID #26020631, Rilee Crosby. CTMLS
 - $215,0002 bd1 ba938 sqft312 George St, Walterboro, SC 29488For Sale
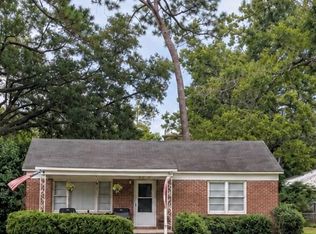 MLS ID #26025197, Catherine Despotovic. CTMLS
 - $200,0003 bd1 ba1.1k sqft1482 Bells Hwy, Walterboro, SC 29488For SaleMLS ID #25019468, Michael Fox. CTMLS
- $189,0002 bd1 ba1.1k sqft205 Forest Cir, Walterboro, SC 29488For SaleMLS ID #26020009, Vicky Schrimpf. CTMLS
- $259,0003 bd1 ba1.1k sqft115 Josie Dr, Walterboro, SC 29488For SaleMLS ID #26024455, Todd Land. CTMLS
- $217,5004 bd2 ba1.4k sqft102 Wiley St, Walterboro, SC 29488For SaleMLS ID #26003121, James Peden. CTMLS
- $170,0003 bd2 ba1.4k sqft412 Live Oak St, Walterboro, SC 29488For SaleMLS ID #26026368, Ladson Fishburne. CTMLS
- $228,9003 bd2 ba1.6k sqft279 Mount Carmel Rd, Walterboro, SC 29488For SaleMLS ID #26015485, Barbara Carelock. CTMLS
- $189,5003 bd1 ba987 sqft1401 Rivers St, Walterboro, SC 29488For SaleMLS ID #25001656, Shannon Guess. CTMLS
- $242,0004 bd2 ba1.7k sqft210 Grayson St, Walterboro, SC 29488For SaleMLS ID #26017559, Shannon Guess. CTMLS
- $189,5003 bd1 ba1k sqft313 Pine Needle Rd, Walterboro, SC 29488For SaleMLS ID #24020539, Shannon Guess. CTMLS
- $245,9753 bd1 ba1.5k sqft1002 Poplar St, Walterboro, SC 29488For SaleMLS ID #26022253, Robin Harrison. CTMLS
- $219,5004 bd1 ba1.2k sqft348 Cleveland St, Walterboro, SC 29488For SaleMLS ID #25001975, Shannon Guess. CTMLS
- $229,5002 bd1 ba1k sqft119 Padgett Loop, Walterboro, SC 29488For SaleMLS ID #25027153, Shannon Guess. CTMLS
- $249,0003 bd1 ba1.1k sqft227 Carolina Cir, Walterboro, SC 29488For SaleMLS ID #26025568, Rilee Crosby. CTMLS
- $220,0002 bd1 ba1k sqft513 Warren St, Walterboro, SC 29488For SaleMLS ID #26013566, Victoria Culpepper. CTMLS
- $210,0004 bd2 ba1.9k sqft5972 Charleston Hwy, Walterboro, SC 29488For SaleMLS ID #26022063, Jack Lawson. CTMLS
- $225,0003 bd2 ba1.1k sqft1278 Saxby Hill Rd, Walterboro, SC 29488For SaleMLS ID #26027423, Caleb Pearson. CTMLS
