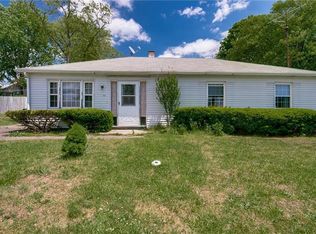
Welcome to this newly renovated 3-bedroom, 1 full-bath ranch located in the highly desirable North End of Bridgeport. Located one mile from Sacred Heart University, this home boasts an open floor plan, wood beams, and a sun-drenched living room. The spacious kitchen features quartz countertops, marble back splash, and a huge 7.5 x 4 foot island with seating ideal for food prep and entertaining. The two additional bedrooms offer great space for family, guests, or a home office. Complete with a fenced-in backyard, patio space, and a 1-car garage, this home sits on a quiet street with no through traffic and is move-in ready.
Sold for $515,000
Zillow last checked:
Listing updated:
Bought with:
Kat P. Hendrickson, RES.0781893
Coldwell Banker Realty
Source: Smart MLS,MLS#: 24183090
Price history
| Date | Event | Price |
|---|---|---|
| 7/21/2026 | Sold | $515,000+3.1%$389/sqft |
Source:  Smart MLS #24183090 Report a problem Smart MLS #24183090 Report a problem | ||
| 6/17/2026 | Pending sale | $499,500$377/sqft |
Source: Smart MLS #24183090 Report a problem | ||
| 6/11/2026 | Listed for sale | $499,500+36.8%$377/sqft |
Source: Smart MLS #24183090 Report a problem | ||
| 7/17/2024 | Sold | $365,000+4.3%$276/sqft |
Source: Smart MLS #24021895 Report a problem | ||
| 6/18/2024 | Listed for sale | $349,900$264/sqft |
Source:  William Raveis Real Estate, Mortgage & Insurance #24021895 Report a problem William Raveis Real Estate, Mortgage & Insurance #24021895 Report a problem | ||
| 6/8/2024 | Pending sale | $349,900$264/sqft |
Source: William Raveis Real Estate, Mortgage & Insurance #24021895 Report a problem | ||
| 6/4/2024 | Listed for sale | $349,900+233.2%$264/sqft |
Source: Smart MLS #24021895 Report a problem | ||
| 11/17/1998 | Sold | $105,000+40%$79/sqft |
Source: Smart MLS #98015856 Report a problem | ||
| 10/1/1992 | Sold | $75,000$57/sqft |
Source: Public Record Report a problem | ||
Nearby homes
Sell for more on Zillow
Get a Zillow Showcase℠ listing at no additional cost and you could sell for .
$520,900
2% more
+$10,418
With Zillow Showcase(estimated)
$531,318
