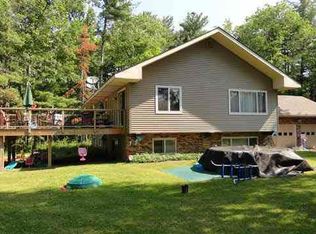
Everything your family needs for the ultimate in comfort and space in the highly desirable Maple Ridge area. A warm welcome awaits with a main level office, formal living room, formal dining room, sun room, family room, eat-in kitchen, laundry and half-bath. Upper level primary bedroom ensuite. The finished basement makes the perfect place for fun & recreation and has two extra rooms that could be used as bedrooms and a full bath. Many thoughtful details include custom cabinets built by local craftsman, pocket doors, half doors, French doors and even a mantel place door to load firewood through from the garage. Set on just under an acre and a half+/- on a corner lot the property offers a three-car attached garage, spacious yard, patio and deck. New Maytag high-capacity washer and dryer, new bathroom sink faucets throughout. This is a home you'll treasure!
Sold for $433,000
Zillow last checked:
Listing updated:
Bought with:
Anthony I Jennings, WI 44683-90
Apostle Islands Realty
Source: Lake Superior Area Realtors as distributed by MLS GRID,MLS#: 6113742
Price history
| Date | Event | Price |
|---|---|---|
| 7/15/2024 | Sold | $433,000-0.4%$93/sqft |
Source:  Lake Superior Area Realtors as distributed by MLS GRID #6113742 Report a problem Lake Superior Area Realtors as distributed by MLS GRID #6113742 Report a problem | ||
| 7/10/2024 | Pending sale | $434,900$93/sqft |
Source: Lake Superior Area Realtors as distributed by MLS GRID #6113742 Report a problem | ||
| 5/28/2024 | Contingent | $434,900$93/sqft |
Source:  WIREX MLS #6113742 Report a problem WIREX MLS #6113742 Report a problem | ||
| 5/21/2024 | Listed for sale | $434,900+8.7%$93/sqft |
Source: Lake Superior Area Realtors as distributed by MLS GRID #6113742 Report a problem | ||
| 4/5/2024 | Sold | $400,000+5.3%$86/sqft |
Source: Lake Superior Area Realtors as distributed by MLS GRID #6112399 Report a problem | ||
| 4/3/2024 | Pending sale | $380,000$82/sqft |
Source: Lake Superior Area Realtors as distributed by MLS GRID #6112399 Report a problem | ||
| 3/11/2024 | Contingent | $380,000$82/sqft |
Source: WIREX MLS #6112399 Report a problem | ||
| 3/3/2024 | Listed for sale | $380,000+45%$82/sqft |
Source: Lake Superior Area Realtors as distributed by MLS GRID #6112399 Report a problem | ||
| 9/18/2020 | Sold | $262,000+0.8%$56/sqft |
Source: Public Record Report a problem | ||
| 9/10/2020 | Pending sale | $259,900$56/sqft |
Source: Anthony Jennings & Crew Real Estate LLC #6081657 Report a problem | ||
| 5/16/2020 | Price change | $259,900-3.7%$56/sqft |
Source: Anthony Jennings & Crew Real Estate LLC #6081657 Report a problem | ||
| 4/28/2020 | Price change | $269,900-1.8%$58/sqft |
Source: Anthony Jennings & Crew Real Estate LLC #6081657 Report a problem | ||
| 1/31/2020 | Price change | $274,900-1.8%$59/sqft |
Source: Anthony Jennings & Crew Real Estate LLC #6081657 Report a problem | ||
| 10/28/2019 | Price change | $279,900-3.4%$60/sqft |
Source: Anthony Jennings & Crew Real Estate LLC #6081657 Report a problem | ||
| 9/18/2019 | Price change | $289,900-3.3%$62/sqft |
Source: Anthony Jennings & Crew Real Estate LLC #6081657 Report a problem | ||
| 1/14/2019 | Price change | $299,900-3.2%$64/sqft |
Source: Blue Water Realty, LLC #6079083 Report a problem | ||
| 10/5/2018 | Listed for sale | $309,900+0.3%$67/sqft |
Source: Blue Water Realty, LLC #6079083 Report a problem | ||
| 7/2/2018 | Listing removed | $309,000$66/sqft |
Source: Owner Report a problem | ||
| 4/3/2018 | Listed for sale | $309,000$66/sqft |
Source: Owner Report a problem | ||
| 2/2/2018 | Listing removed | $309,000$66/sqft |
Source: Coldwell Banker East-West Realty #54668 Report a problem | ||
| 9/14/2017 | Price change | $309,000-18.5%$66/sqft |
Source: Coldwell Banker East-West Realty #53375 Report a problem | ||
| 5/2/2017 | Listed for sale | $379,000$81/sqft |
Source: Coldwell Banker East West #53375 Report a problem | ||


Get pre-qualified for a loan
At Zillow Home Loans, we can pre-qualify you in as little as 5 minutes with no impact to your credit score.An equal housing lender. NMLS #10287.
