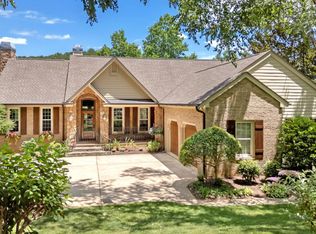
As you meander up Mountain Summit Road you will see this Magnificent European style refuge with exquisite detail including intricate deep crown moldings, chair rail, paneling, built ins, coffered ceilings, columns, curved staircase to gallery with wrought iron balustrades. You will love the circular driveway that will drop you off on the custom pavers. Step into the two story entry foyer with its beautifully crafted circular staircase with custom wrought iron balustrades. On your right you will make wonderful memories in the customized bar room that looks just like an English Pub while sitting in front of the fireplace dreaming of past glory days! On the left is the wonderfully sized Dining Room able to fit your growing family. Step in to the Living Room with its customized bookcases as well as a beautiful European inspired fireplace. You will love the custom Kitchen with all the cabinet storage which was recently updated along with all appliances. The chef in you will love using the Commercial grade Thermador gas range for making those wonderful meals! The Main Level Suite and En-Suite has all the perfect accompaniments which also includes his-n-her sinks plus a makeup sitting area, wonderful jetted soaking tub & new steam shower! The upstairs features a nice landing area which then flows into three wonderfully sized bedrooms with walk in closets each with access to their own En-Suites, one a Jack-n-Jill. As you slip down the back staircase you eyes will feast upon the just newly finished Screened in Porch with a beautiful Fireplace, infrared heaters in the ceiling for year round use on those cool days! Step from the Porch to the covered grill area and admire the landscaping in the seclusion of the back yard as you grill up masterpieces! Home has been lovingly maintained over the years with brand new windows and screens, interior & exterior paint, new HVAC systems, new roof in 2018 with 3D Lifetime Shingles, new gutters & gutter guards, new garage doors, new Hot Water Heaters, encapsulated crawlspace & just installed a new 28KW Generator with whole Home coverage. Make this beautiful home Yours today!
For sale
Price cut: $50K (8/15)
$1,149,000
200 Mountain Summit Rd, Travelers Rest, SC 29690
4beds
4,000sqft
Single Family Residence, Residential
Built in ----
0.8 Acres Lot
$1,109,700 Zestimate®
$287/sqft
$-- HOA
What's special
New garage doorsInterior and exterior paintTwo story entry foyerEuropean inspired fireplaceMakeup sitting areaCovered grill areaBuilt ins
- 143 days
- 496
- 17
Zillow last checked:
Listing updated:
Listed by:
Jeffrey Clemens 215-669-8092,
Keller Williams DRIVE
Source: Greater Greenville AOR,MLS#: 1586453
Facts & features
Interior
Bedrooms & bathrooms
- Bedrooms: 4
- Bathrooms: 4
- Full bathrooms: 3
- 1/2 bathrooms: 1
- Main level bathrooms: 1
- Main level bedrooms: 1
Rooms
- Room types: Laundry, Other/See Remarks, Bonus Room/Rec Room, Breakfast Area
Primary bedroom
- Area: 255
- Dimensions: 17 x 15
Bedroom 2
- Area: 221
- Dimensions: 17 x 13
Bedroom 3
- Area: 156
- Dimensions: 13 x 12
Bedroom 4
- Area: 182
- Dimensions: 14 x 13
Primary bathroom
- Features: Double Sink, Full Bath, Shower-Separate, Tub-Separate, Tub-Jetted, Walk-In Closet(s), Shower - Steam
- Level: Main
Dining room
- Area: 182
- Dimensions: 14 x 13
Kitchen
- Area: 238
- Dimensions: 17 x 14
Living room
- Area: 304
- Dimensions: 19 x 16
Heating
- Electric, Forced Air, Multi-Units, Propane, Heat Pump, Hot Water
Cooling
- Central Air, Electric, Multi Units, Heat Pump
Appliances
- Included: Gas Cooktop, Dishwasher, Disposal, Free-Standing Gas Range, Refrigerator, Gas Oven, Wine Cooler, Double Oven, Microwave, Gas Water Heater, Water Heater
- Laundry: Sink, 1st Floor, Walk-in, Electric Dryer Hookup, Laundry Room
Features
- 2 Story Foyer, 2nd Stair Case, Bookcases, High Ceilings, Ceiling Fan(s), Vaulted Ceiling(s), Tray Ceiling(s), Central Vacuum, Granite Counters, Walk-In Closet(s), Wet Bar, Coffered Ceiling(s), Pantry
- Flooring: Carpet, Ceramic Tile, Wood
- Windows: Tilt Out Windows
- Basement: None
- Attic: Pull Down Stairs,Storage
- Number of fireplaces: 3
- Fireplace features: Gas Log, Gas Starter, Masonry
Interior area
- Total interior livable area: 4,000 sqft
Video & virtual tour
Property
Parking
- Total spaces: 2
- Parking features: Attached, Courtyard Entry, Circular Driveway, Parking Pad, Paved
- Attached garage spaces: 2
- Has uncovered spaces: Yes
Features
- Levels: Two
- Stories: 2
- Patio & porch: Screened, Rear Porch
- Exterior features: Outdoor Fireplace
- Has spa: Yes
- Spa features: Bath, Community
Lot
- Size: 0.8 Acres
- Features: Few Trees, Sprklr In Grnd-Partial Yd, 1/2 - Acre
Details
- Parcel number: 0667080101600
- Other equipment: Generator
Construction
Type & style
- Home type: SingleFamily
- Architectural style: Traditional,European
- Property subtype: Single Family Residence, Residential
Materials
- Synthetic Stucco
- Foundation: Crawl Space
- Roof: Architectural
Utilities & green energy
- Sewer: Septic Tank
- Water: Public
- Utilities for property: Underground Utilities
Community & HOA
Community
- Features: Clubhouse, Common Areas, Fitness Center, Gated, Golf, Playground, Pool, Security Guard, Tennis Court(s), Dog Park, Neighborhood Lake/Pond, Walking Trails, Community Center
- Security: Smoke Detector(s)
- Subdivision: Cliffs Valley
HOA
- Has HOA: Yes
- Services included: None
Location
- Region: Travelers Rest
Financial & listing details
- Price per square foot: $287/sqft
- Tax assessed value: $894,080
- Annual tax amount: $3,948
- Date on market: 5/28/2026
Estimated market value
$1,109,700
$1.05M - $1.17M
$3,619/mo
Price history
| Date | Event | Price |
|---|---|---|
| 8/15/2026 | Price change | $1,149,000-4.2%$287/sqft |
Source:  Greater Greenville AOR #1586453 Report a problem Greater Greenville AOR #1586453 Report a problem | ||
| 6/11/2026 | Price change | $1,199,000-4.1%$300/sqft |
Source: Greater Greenville AOR #1586453 Report a problem | ||
| 5/28/2026 | Listed for sale | $1,250,000$313/sqft |
Source: Greater Greenville AOR #1586453 Report a problem | ||
| 4/20/2026 | Listing removed | $1,250,000$313/sqft |
Source: Greater Greenville AOR #1586453 Report a problem | ||
| 3/31/2026 | Listed for sale | $1,250,000+78.8%$313/sqft |
Source: Greater Greenville AOR #1586453 Report a problem | ||
| 5/3/2016 | Listing removed | $699,000$175/sqft |
Source: Cliffs Realty Sales SC, LLC #1307510 Report a problem | ||
| 8/28/2015 | Listed for sale | $699,000-16.7%$175/sqft |
Source: Cliffs Realty Sales SC, LLC #1307510 Report a problem | ||
| 2/28/2013 | Listing removed | $839,000$210/sqft |
Source: Cliffs Realty Sales SC,LLC #1247971 Report a problem | ||
| 2/20/2013 | Listed for sale | $839,000-11.2%$210/sqft |
Source: Cliffs Realty Sales SC,LLC #1247971 Report a problem | ||
| 9/27/2007 | Sold | $945,000$236/sqft |
Source: Public Record Report a problem | ||
Public tax history
| Year | Property taxes | Tax assessment |
|---|---|---|
| 2025 | $3,948 +6% | $719,440 +15% |
| 2024 | $3,724 -4.6% | $625,610 |
| 2023 | $3,901 +7.4% | $625,610 |
| 2022 | $3,634 +2.8% | $625,610 |
| 2021 | $3,536 -0.3% | $625,610 +4.9% |
| 2020 | $3,548 -0.2% | $596,470 |
| 2019 | $3,555 +0.3% | $596,470 |
| 2018 | $3,546 | $596,470 +2399.9% |
| 2017 | $3,546 -0.1% | $23,860 -96% |
| 2016 | $3,550 +3.3% | $596,470 |
| 2015 | $3,438 -0.3% | $596,470 -18.3% |
| 2014 | $3,450 -70.6% | $730,150 |
| 2013 | $11,719 -16.1% | $730,150 |
| 2012 | $13,962 +2.4% | -- |
| 2011 | $13,633 +1.7% | -- |
| 2010 | $13,411 | -- |
| 2009 | -- | -- |
| 2008 | -- | -- |
| 2007 | -- | -- |
| 2006 | -- | -- |
| 2005 | -- | -- |
| 2004 | -- | -- |
| 2003 | -- | -- |
| 2002 | -- | -- |
| 2001 | -- | -- |
| 2000 | -- | -- |
Find assessor info on the county website
Monthly payment
Est. payment
Payment breakdown
Explore the cost of this home by adjusting the details. Changes won't be saved.Climate risks
Neighborhood: The Cliffs Valley
Nearby schools
Schools provided by the listing agent
- Elementary: Slater Marietta
- Middle: Northwest
- High: Travelers Rest
Source: Greater Greenville AOR. This data may not be complete. We recommend contacting the local school district to confirm school assignments for this home.
Similar homes
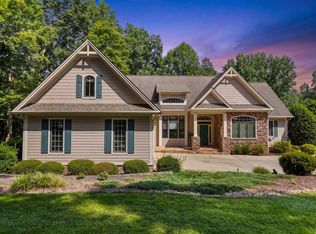
- $1,150,0004 bd5 ba3.8k sqft1 Long Shadow Ln, Travelers Rest, SC 29690For Sale
 MLS ID #1583253, Teresa Jones, Coldwell Banker Caine/Williams. Greater Greenville AOR
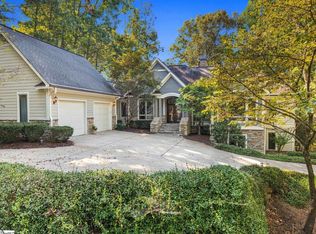
 - $1,150,0003 bd5 ba3.7k sqft508 Mountain Summit Rd, Travelers Rest, SC 29690For Sale
 MLS ID #1605603, Jim Fritzsche, BHHS C Dan Joyner - Midtown. Greater Greenville AOR
 - $1,175,0004 bd3 ba2.4k sqft2 Brown Deer Trl, Travelers Rest, SC 29690For Sale
 MLS ID #1594765, Teresa Jones, Coldwell Banker Caine/Williams. Greater Greenville AOR
 - $975,0004 bd5 ba3.9k sqft5 Blue Sky Trl, Travelers Rest, SC 29690For Sale
 MLS ID #1595588, James Patton, Cliffs Realty Sales SC, LLC. Greater Greenville AOR
