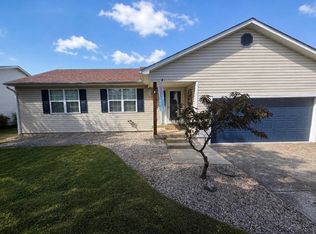
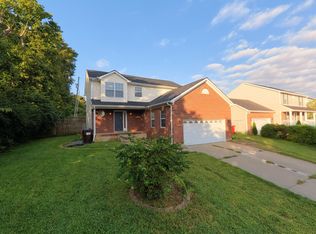
Welcome to this lovely home in the popular Southbrook community! The inviting living room features a gas fireplace and flows seamlessly into the dining area and spacious kitchen, creating a comfortable space for everyday living and entertaining. A convenient half bathroom and laundry room are also located on the first floor. The first floor primary suite offers a trey ceiling, double vanities, and a huge walk-in closet. Upstairs, you'll find three generously sized bedrooms along with Jack and Jill bathrooms for added convenience. Step outside to the fully fenced backyard, where a patio shaded by a beautiful pergola provides the perfect spot to relax or entertain. Enjoy summer days in the well-maintained above-ground swimming pool, with a large storage shed providing plenty of space for outdoor equipment and extras. HVAC 2018, water heater 2023, Roof 2019, landscaping 2024, fence 2024, air duct cleaning 2022, pergola 2024 and heated/cooled garage. A wonderful home with plenty of space both inside and out!
For sale
Price cut: $15K (9/8)
$370,000
200 Northbrook Rd, Nicholasville, KY 40356
4beds
2,220sqft
Single Family Residence
Built in 1994
8,058 Square Feet Lot
$362,900 Zestimate®
$167/sqft
$-- HOA
What's special
Gas fireplaceHuge walk-in closetWell-maintained above-ground swimming poolLarge storage shedFully fenced backyardFirst floor primary suiteConvenient half bathroom
- 57 days
- 694
- 29
Zillow last checked:
Listing updated:
Listed by:
Tiffany Jarvis 606-521-2692,
ERA Select Real Estate
Source: Imagine MLS,MLS#: 26021550
Facts & features
Interior
Bedrooms & bathrooms
- Bedrooms: 4
- Bathrooms: 4
- Full bathrooms: 2
- 1/2 bathrooms: 2
Primary bedroom
- Level: First
Bedroom 2
- Level: Second
Bedroom 3
- Level: Second
Bedroom 4
- Level: Second
Bathroom 1
- Level: First
Bathroom 2
- Level: First
Bathroom 3
- Level: Second
Bathroom 4
- Level: Second
Dining room
- Level: First
Kitchen
- Level: First
Living room
- Level: First
Utility room
- Level: First
Heating
- Heat Pump, Natural Gas
Cooling
- Electric
Appliances
- Included: Disposal, Dishwasher, Microwave, Refrigerator, Range
- Laundry: Electric Dryer Hookup, Main Level, Washer Hookup
Features
- Eat-in Kitchen, Walk-In Closet(s), Ceiling Fan(s)
- Flooring: Laminate, Tile
- Windows: Insulated Windows, Blinds
- Has basement: No
- Number of fireplaces: 1
- Fireplace features: Gas Log, Living Room
Interior area
- Total structure area: 2,220
- Total interior livable area: 2,220 sqft
- Finished area above ground: 2,220
- Finished area below ground: 0
Property
Parking
- Total spaces: 2
- Parking features: Attached Garage, Garage Door Opener, Garage Faces Front
- Garage spaces: 2
- Has uncovered spaces: Yes
Features
- Levels: One and One Half
- Has private pool: Yes
- Pool features: Above Ground
- Fencing: Wood
Lot
- Size: 8,058 Square Feet
- Features: Few Trees
Details
- Additional structures: Shed(s), Other
- Parcel number: 0592002005.00
Construction
Type & style
- Home type: SingleFamily
- Property subtype: Single Family Residence
Materials
- Brick Veneer, Vinyl Siding
- Foundation: Slab
- Roof: Shingle
Condition
- Year built: 1994
Utilities & green energy
- Sewer: Public Sewer
- Water: Public
Community & HOA
Community
- Features: Park
- Security: Security System Owned
- Subdivision: Southbrook
HOA
- Has HOA: No
Location
- Region: Nicholasville
Financial & listing details
- Price per square foot: $167/sqft
- Tax assessed value: $207,800
- Annual tax amount: $2,176
- Date on market: 8/10/2026
Estimated market value
$362,900
$345,000 - $381,000
$2,405/mo
Price history
| Date | Event | Price |
|---|---|---|
| 9/8/2026 | Price change | $370,000-3.9%$167/sqft |
Source:  Imagine MLS #26021550 Report a problem Imagine MLS #26021550 Report a problem | ||
| 8/15/2026 | Price change | $385,000-2.5%$173/sqft |
Source: Imagine MLS #26021550 Report a problem | ||
| 8/10/2026 | Listed for sale | $395,000+172.4%$178/sqft |
Source: Imagine MLS #26021550 Report a problem | ||
| 12/30/2014 | Sold | $145,000-5.2%$65/sqft |
Source: Imagine MLS #1418193 Report a problem | ||
| 9/17/2014 | Listed for sale | $152,900$69/sqft |
Source: Rector-Hayden Realtors #1418193 Report a problem | ||
Public tax history
| Year | Property taxes | Tax assessment |
|---|---|---|
| 2025 | $2,176 -0.5% | $207,800 |
| 2024 | $2,186 +18.5% | $207,800 |
| 2023 | $1,844 | $207,800 +20% |
| 2022 | $1,844 -0.2% | $173,200 |
| 2021 | $1,848 +473.5% | $173,200 |
| 2020 | $322 | $173,200 |
| 2019 | $322 +19.4% | $173,200 +19.4% |
| 2018 | $270 | $145,000 |
| 2017 | $270 -81.5% | $145,000 |
| 2016 | $1,462 | $145,000 |
| 2015 | $1,462 | $145,000 +7.4% |
| 2014 | $1,462 | $135,000 |
| 2013 | -- | $135,000 |
| 2012 | -- | $135,000 |
| 2011 | -- | $135,000 -18.2% |
| 2010 | -- | $165,000 |
Find assessor info on the county website
Monthly payment
Est. payment
Payment breakdown
Explore the cost of this home by adjusting the details. Changes won't be saved.Climate risks
Neighborhood: 40356
Nearby schools
Schools provided by the listing agent
- Elementary: Nicholasville
- Middle: West Jessamine Middle School
- High: West Jess HS
Source: Imagine MLS. This data may not be complete. We recommend contacting the local school district to confirm school assignments for this home.
Similar homes
- $369,9003 bd2 ba1.8k sqft307 Beacon Hl, Nicholasville, KY 40356For Sale
 MLS ID #26015744, Terri L McGraw, FC Tucker Bluegrass. Imagine MLS
 - $394,9004 bd3 ba1.9k sqft105 Manoah Ln, Nicholasville, KY 40356For Sale
 MLS ID #26020923, Susy Esquivel, Allied Realty. Imagine MLS
 - $330,0004 bd3 ba2k sqft512 Perry Dr, Nicholasville, KY 40356For Sale
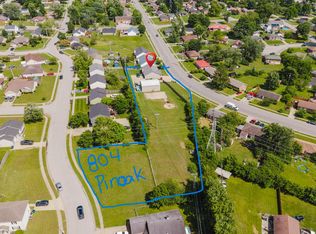
 MLS ID #26025628, Jonathan Noel, Noel Auctioneers and Real Estate Advisors. Imagine MLS
 - $415,0003 bd2 ba1.4k sqft513 Edgewood Dr, Nicholasville, KY 40356For Sale
 MLS ID #26012300, Cheyenne McBride, Keller Williams Bluegrass Realty. Imagine MLS
 - $274,9993 bd1 ba1.2k sqft1334 Shun Pike, Nicholasville, KY 40356For SaleMLS ID #26021447, Kathy M Martin, United Real Estate Bluegrass. Imagine MLS
- $350,0003 bd3 ba2.1k sqft4368 Clemens Dr, Lexington, KY 40514For SaleMLS ID #26027345, Susan Kennedy, Bluegrass Sotheby's International Realty. Imagine MLS
- $315,0003 bd3 ba1.7k sqft312 Frederick Rd, Nicholasville, KY 40356For Sale
 MLS ID #1727102, Anthony Reddington, EXP Realty LLC. Metro Search Inc. LLC DBA Apex MLS
 - $390,0004 bd4 ba3k sqft212 Bay Meadows Dr, Richmond, KY 40475For SaleMLS ID #26027409, Chiferra Burgin, Keller Williams Legacy Group. Imagine MLS
- $238,9003 bd2 ba1.1k sqft305 1/2 S 3rd St, Nicholasville, KY 40356For SaleMLS ID #26016173, Jennifer Parsons, RE/MAX Elite Lexington. Imagine MLS
- $374,0004 bd3 ba2k sqft360 Whitfield Dr, Lexington, KY 40515For SaleMLS ID #26024808, Rachael Helm, ERA Select Real Estate. Imagine MLS
- $375,0004 bd3 ba1.9k sqft3909 Gladman Way, Lexington, KY 40514For SaleMLS ID #26025091, Elizabeth Hodge, Lifstyl Real Estate. Imagine MLS
- $350,0004 bd2 ba1.5k sqft2909 Clays Mill Rd, Lexington, KY 40503For SaleMLS ID #26026860, Rana Thompson, SimpliHOM. Imagine MLS
- $364,9003 bd3 ba2.2k sqft3917 Crosby Dr, Lexington, KY 40515For SaleMLS ID #26011761, Eric Chumley, Christies International Real Estate Bluegrass. Imagine MLS
- $379,9003 bd3 ba2.4k sqft1310 Spurlock Dr, Richmond, KY 40475For SaleMLS ID #26019900, Abbagail Sobers, CENTURY 21 Advantage Realty. Imagine MLS
- $418,0004 bd3 ba2.6k sqft1109 Aldridge Way, Lexington, KY 40515For SaleMLS ID #26025766, Pat H Borg, Weesner Properties, Inc.. Imagine MLS
- $342,9005 bd3 ba2.2k sqft1181 Old Louisville Rd, Salvisa, KY 40372For SaleMLS ID #26022917, Elizabeth Todd, Todd and Sons Real Estate. Imagine MLS
- $342,0003 bd2 ba1.8k sqft5028 Bob White Dr, Richmond, KY 40475For SaleMLS ID #26023447, Carrie Lepore, Coldwell Banker McMahan. Imagine MLS
- $329,9004 bd3 ba1.6k sqft2400 English Station Dr, Lexington, KY 40514For SaleMLS ID #1725131, L. Darlene D Benzick, Coldwell Banker McMahan. Metro Search Inc. LLC DBA Apex MLS
- $315,0004 bd2 ba2.1k sqft600 Ison Ln, Harrodsburg, KY 40330For SaleMLS ID #26014811, Andrea W Gross, Keller Williams Bluegrass Realty. Imagine MLS
