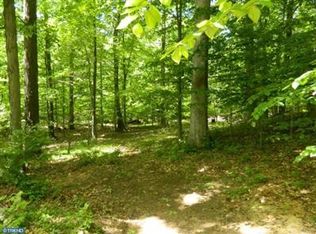
Set within the desirable enclave of Wyllpen Farm, this spacious traditional home presents a rare opportunity to create something truly special on 4.9 acres in West Chester. This is a fixer-upper and will require a significant amount of work, but the potential is substantial. With the right vision and renovation, this property has the scale, setting, and location to become an exceptional estate. The home offers four bedrooms and three full bathrooms, generous living spaces, two fireplaces, a curved staircase, skylights, and an oversized garage. The existing floor plan provides a solid foundation for a thoughtful renovation, while the full basement offers additional storage and workshop space. Outside, the property is where the opportunity really shines. The expansive 4.9-acre lot is largely cleared and includes a tranquil stream, level yard, circular driveway, and plenty of room for outdoor living, recreation, gardens, a pool, or other improvements. The value proposition is clear: renovated homes of comparable size and quality in the area are selling in the $1.2M+ range, making this an opportunity for a buyer, investor, or contractor looking to create significant value through renovation. Bring your vision, your contractor, and your imagination. The house needs work—but the land, setting, and potential are hard to replicate. Located in West Chester and surrounded by established homes in Wyllpen Farm, this is a chance to build equity while creating a home tailored to your vision.
For sale
$700,000
200 Pheasant Run Rd, West Chester, PA 19380
4beds
3,121sqft
Single Family Residence
Built in 1985
4.9 Acres Lot
$1,090,100 Zestimate®
$224/sqft
$-- HOA
What's special
Two fireplacesSpacious traditional homeLevel yardGenerous living spacesTranquil streamCircular drivewayFour bedrooms
- 7 hours
- 403
- 59
Zillow last checked:
Listing updated:
Listed by:
Tracy Sauler 215-644-7388,
KW Greater West Chester (610) 436-6500
Source: Bright MLS,MLS#: PACT2132570
Facts & features
Interior
Bedrooms & bathrooms
- Bedrooms: 4
- Bathrooms: 3
- Full bathrooms: 3
- Main level bathrooms: 1
Basement
- Area: 1000
Heating
- Forced Air, Natural Gas
Cooling
- Central Air, Electric
Appliances
- Included: Gas Water Heater
- Laundry: In Basement, Laundry Chute
Features
- Attic, Bathroom - Stall Shower, Bathroom - Walk-In Shower, Ceiling Fan(s), Combination Kitchen/Dining, Curved Staircase, Dining Area, Exposed Beams, Family Room Off Kitchen, Formal/Separate Dining Room, Kitchen Island, Primary Bath(s), Recessed Lighting, Walk-In Closet(s), Beamed Ceilings, Cathedral Ceiling(s), Dry Wall, Vaulted Ceiling(s)
- Flooring: Carpet, Hardwood, Wood
- Windows: Skylight(s)
- Basement: Partial,Garage Access,Exterior Entry,Rear Entrance,Unfinished,Walk-Out Access,Windows,Workshop
- Number of fireplaces: 2
- Fireplace features: Wood Burning, Stone
Interior area
- Total structure area: 4,121
- Total interior livable area: 3,121 sqft
- Finished area above ground: 3,121
- Finished area below ground: 0
Property
Parking
- Total spaces: 7
- Parking features: Storage, Basement, Garage Faces Rear, Inside Entrance, Oversized, Asphalt, Circular Driveway, Attached, Driveway
- Attached garage spaces: 2
- Uncovered spaces: 5
Accessibility
- Accessibility features: Accessible Doors
Features
- Levels: Three
- Stories: 3
- Pool features: None
Lot
- Size: 4.9 Acres
- Features: Cleared, Cul-De-Sac, Front Yard, Level, Stream/Creek
Details
- Additional structures: Above Grade, Below Grade
- Parcel number: 5306D0059
- Zoning: RESIDENTIAL
- Special conditions: Probate Listing,Standard
- Other equipment: Intercom
Construction
Type & style
- Home type: SingleFamily
- Architectural style: Traditional
- Property subtype: Single Family Residence
Materials
- Frame
- Foundation: Concrete Perimeter
- Roof: Wood
Condition
- Average,Below Average,Fixer
- New construction: No
- Year built: 1985
Utilities & green energy
- Sewer: Public Sewer
- Water: Public
Community & HOA
Community
- Subdivision: Wyllpen Farm
HOA
- Has HOA: No
Location
- Region: West Chester
- Municipality: EAST GOSHEN TWP
Financial & listing details
- Price per square foot: $224/sqft
- Tax assessed value: $296,800
- Annual tax amount: $9,221
- Date on market: 9/17/2026
- Listing agreement: Exclusive Right To Sell
- Listing terms: Conventional,Cash,Other
- Inclusions: All Contents Seller Chooses To Leave.
- Ownership: Fee Simple
Estimated market value
$1,090,100
$959,000 - $1.23M
$3,994/mo
Price history
| Date | Event | Price |
|---|---|---|
| 9/17/2026 | Listed for sale | $700,000$224/sqft |
Source:  Bright MLS #PACT2132570 Report a problem Bright MLS #PACT2132570 Report a problem | ||
Public tax history
| Year | Property taxes | Tax assessment |
|---|---|---|
| 2026 | $8,993 +2.2% | $296,800 |
| 2025 | $8,799 +2.1% | $296,800 |
| 2024 | $8,617 +1% | $296,800 |
| 2023 | $8,529 +1.8% | $296,800 |
| 2022 | $8,381 +1.3% | $296,800 |
| 2021 | $8,269 +131.8% | $296,800 |
| 2020 | $3,567 -55.3% | $296,800 |
| 2019 | $7,981 +2.2% | $296,800 |
| 2018 | $7,807 +7342.1% | $296,800 -25.6% |
| 2017 | $105 -98.9% | $398,800 |
| 2016 | $9,263 | $398,800 |
| 2015 | $9,263 | $398,800 |
| 2014 | $9,263 | $398,800 |
| 2013 | -- | $398,800 |
| 2012 | -- | $398,800 |
| 2011 | -- | $398,800 |
| 2010 | -- | $398,800 |
| 2009 | -- | $398,800 |
| 2008 | -- | $398,800 |
| 2007 | -- | $398,800 |
| 2006 | -- | $398,800 |
| 2005 | -- | $398,800 |
| 2004 | -- | $398,800 |
| 2003 | -- | $398,800 |
| 2000 | -- | $398,800 |
Find assessor info on the county website
Monthly payment
Est. payment
Payment breakdown
Explore the cost of this home by adjusting the details. Changes won't be saved.Climate risks
Neighborhood: 19380
Nearby schools
Schools provided by the listing agent
- District: West Chester Area
Source: Bright MLS. This data may not be complete. We recommend contacting the local school district to confirm school assignments for this home.
Similar homes
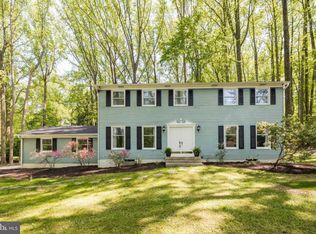
- $964,9004 bd3 ba4.4k sqft1606 E Glenmont Ln, West Chester, PA 19380For Sale

 MLS ID #PACT2135896, Karen Boyd, Long & Foster Real Estate, Inc.. Bright MLS
 - $699,0004 bd3 ba1.9k sqft207 S Five Points Rd, West Chester, PA 19382For Sale
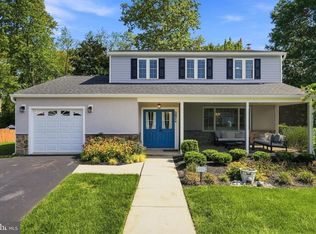 MLS ID #PACT2133698, Mr. Gary A Mercer SR., LPT Realty, LLC. Bright MLS
 - $799,9004 bd3 ba3.9k sqft1203 Clearbrook Rd, West Chester, PA 19380For Sale
 MLS ID #PACT2135308, Susan Mattern, EXP Realty, LLC. Bright MLS
 - $825,0004 bd3 ba3.4k sqft1395 S Concord Rd, West Chester, PA 19382For Sale
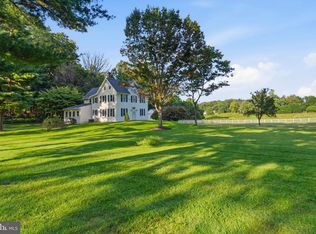 MLS ID #PADE2123832, Kyle Williams, Long & Foster Real Estate, Inc.. Bright MLS
 - $725,0005 bd3 ba3k sqft373 Ivy Ln, Glen Mills, PA 19342For SaleMLS ID #PADE2123050, Sara Fritz, Compass RE. Bright MLS
- $620,0004 bd3 ba2.1k sqft1038 Phoenixville Pike, West Chester, PA 19380For SaleMLS ID #PACT2134232, Tom Toole III, RE/MAX Main Line-West Chester. Bright MLS
- $679,9904 bd3 ba2.1k sqft1141 School House Ln, West Chester, PA 19382For SaleMLS ID #PACT2131606, Bob Badolato, BHHS Fox & Roach-Media. Bright MLS
- $670,0004 bd3 ba2.7k sqft1310 Mary Jane Ln, West Chester, PA 19380For SaleMLS ID #PACT2128266, Richard Downes, BHHS Fox & Roach Wayne-Devon. Bright MLS
- $785,0004 bd3 ba2.4k sqft1239 Upton Cir, West Chester, PA 19380For SaleMLS ID #PACT2124766, Tom Toole III, RE/MAX Main Line-West Chester. Bright MLS
- $635,0004 bd3 ba2.2k sqft1263 Derry Ln, West Chester, PA 19380For SaleMLS ID #PACT2135994, Leah Davey, BHHS Fox & Roach-Rosemont. Bright MLS
- $849,9004 bd3 ba2.3k sqft1038 Edgewood Chase, Glen Mills, PA 19342For SaleMLS ID #PACT2132576, Lauren Dickerman, Keller Williams Real Estate -Exton. Bright MLS
- $889,0005 bd4 ba2.6k sqft951 Pottstown Pike, West Chester, PA 19380For SaleMLS ID #PACT2132498, Holly Gross, BHHS Fox & Roach-West Chester. Bright MLS
- $625,0003 bd4 ba1.7k sqft2084 Dutton Mill Rd, Newtown Square, PA 19073For SaleMLS ID #PACT2134104, Kari Kent, Keller Williams Realty Devon-Wayne. Bright MLS
- $895,0005 bd4 ba2.9k sqft883 Twickensham Ct, West Chester, PA 19382For SaleMLS ID #PACT2134228, Ms. Jutta Roth, Keller Williams Realty Devon-Wayne. Bright MLS
- $675,0003 bd3 ba2.4k sqft220 Greenbriar Dr, West Chester, PA 19382For SaleMLS ID #PACT2136038, John Jam, KW Greater West Chester. Bright MLS
- $499,9004 bd2 ba1.8k sqft904 S Chester Rd, West Chester, PA 19382For SaleMLS ID #PACT2135734, Dan Zecher, Keller Williams Elite. Bright MLS
- $725,0003 bd4 ba3.9k sqft735 Inverness Dr, West Chester, PA 19380For SaleMLS ID #PACT2135150, Deborah Dorsey, BHHS Fox & Roach-Rosemont. Bright MLS
