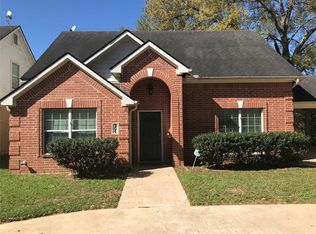
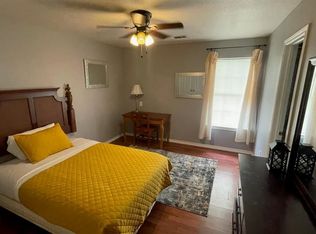
Welcome to 200 Pine Street in Prairie View, TX—a spacious 4-bedroom, 3-bath home designed for comfort and convenience. This inviting property features an open layout with abundant natural light, a generous living area, and a functional kitchen offering plenty of counter and cabinet space. The primary suite includes its own bathroom, while three additional bedrooms provide flexibility for family, guests, or home office use. With three full baths, everyone enjoys privacy and ease. Outdoor living shines with two patio areas, ideal for gatherings, grilling, or quiet relaxation. Nestled in a convenient Prairie View location, the home offers easy access to schools, shopping, dining, and local highways. Whether as a family home, student housing, or investment opportunity, 200 Pine Street delivers space, comfort, and versatility both indoors and out.
For sale
$259,000
200 Pine St, Prairie View, TX 77445
4beds
2,267sqft
Single Family Residence
Built in 1987
7,801 Square Feet Lot
$252,400 Zestimate®
$114/sqft
$-- HOA
What's special
Abundant natural lightOpen layout
- 252 days
- 94
- 3
Zillow last checked:
Listing updated:
Listed by:
Nizar Sunesara TREC #0581047 713-396-2393,
Nick Sunesara, Broker
Source: HAR,MLS#: 62297977
Facts & features
Interior
Bedrooms & bathrooms
- Bedrooms: 4
- Bathrooms: 3
- Full bathrooms: 3
Primary bedroom
- Level: First
- Area: 144
- Dimensions: 12x12
Bedroom
- Level: First
- Area: 100
- Dimensions: 10x10
Bedroom
- Level: First
- Area: 100
- Dimensions: 10x10
Bedroom
- Level: First
- Area: 144
- Dimensions: 12x12
Heating
- Electric
Cooling
- Gas
Appliances
- Included: Disposal
Features
- All Bedrooms Down
Interior area
- Total structure area: 2,267
- Total interior livable area: 2,267 sqft
Video & virtual tour
Property
Parking
- Total spaces: 1
- Parking features: Attached
- Attached garage spaces: 1
Features
- Stories: 1
Lot
- Size: 7,801 Square Feet
- Features: Greenbelt, 0 Up To 1/4 Acre
Details
- Parcel number: 352000003009000
Construction
Type & style
- Home type: SingleFamily
- Architectural style: Traditional
- Property subtype: Single Family Residence
Materials
- Brick, Cement Siding, Stone
- Foundation: Slab
- Roof: Wood
Condition
- New construction: No
- Year built: 1987
Utilities & green energy
- Sewer: Public Sewer
- Water: Public
Community & HOA
Community
- Subdivision: Alta Vista
Location
- Region: Prairie View
Financial & listing details
- Price per square foot: $114/sqft
- Tax assessed value: $195,087
- Date on market: 2/3/2026
Estimated market value
$252,400
$240,000 - $265,000
$1,863/mo
Price history
| Date | Event | Price |
|---|---|---|
| 5/14/2026 | Price change | $259,000-3.7%$114/sqft |
Source:  HAR #62297977 Report a problem HAR #62297977 Report a problem | ||
| 5/8/2026 | Listing removed | $2,299$1/sqft |
Source:  HAR #53250012 Report a problem HAR #53250012 Report a problem | ||
| 2/3/2026 | Listed for sale | $269,000+1.5%$119/sqft |
Source: HAR #62297977 Report a problem | ||
| 1/1/2026 | Listing removed | $264,900$117/sqft |
Source: HAR #45934878 Report a problem | ||
| 12/11/2025 | Listed for rent | $2,299$1/sqft |
Source: HAR #53250012 Report a problem | ||
| 11/28/2025 | Price change | $264,900-1.9%$117/sqft |
Source: HAR #45934878 Report a problem | ||
| 10/20/2025 | Price change | $269,900-1.8%$119/sqft |
Source: HAR #45934878 Report a problem | ||
| 9/28/2025 | Listed for sale | $274,900$121/sqft |
Source: HAR #45934878 Report a problem | ||
Public tax history
| Year | Property taxes | Tax assessment |
|---|---|---|
| 2025 | -- | $195,087 +101.6% |
| 2024 | -- | $96,756 +20% |
| 2023 | $491 +25.7% | $80,630 +33.2% |
| 2022 | $391 -46.9% | $60,520 -42.1% |
| 2021 | $736 -28.4% | $104,600 -27.1% |
| 2020 | $1,028 | $143,490 +13.6% |
| 2019 | -- | $126,360 +7.6% |
| 2018 | $3,249 | $117,400 +4.3% |
| 2017 | $3,249 +17.8% | $112,510 +2.7% |
| 2016 | $2,757 | $109,560 +5.6% |
| 2015 | $2,757 | $103,710 +11.2% |
| 2014 | $2,757 | $93,240 +4.7% |
| 2013 | -- | $89,080 |
| 2012 | -- | $89,080 +7.4% |
| 2011 | -- | $82,940 +3.3% |
| 2010 | -- | $80,270 |
| 2009 | -- | $80,270 |
| 2008 | -- | -- |
| 2006 | -- | -- |
| 2005 | -- | -- |
| 2004 | -- | -- |
| 2003 | -- | -- |
| 2002 | -- | -- |
| 2001 | -- | -- |
| 2000 | -- | -- |
| 1999 | -- | -- |
Find assessor info on the county website
Monthly payment
Est. payment
Payment breakdown
Explore the cost of this home by adjusting the details. Changes won't be saved.Climate risks
Neighborhood: 77445
Nearby schools
Schools provided by the listing agent
- Elementary: H T Jones Elementary School
- Middle: Schultz Junior High School
- High: Waller High School
Source: HAR. This data may not be complete. We recommend contacting the local school district to confirm school assignments for this home.

Similar homes
- $230,0004 bd2 ba1.6k sqft107 Bledsoe St, Prairie View, TX 77445For Sale
 MLS ID #81483236, Jennifer Voskuhl, The Sears Group. HAR
 - $259,9003 bd3 ba2k sqft1740 6th St, Hempstead, TX 77445For Sale
 MLS ID #84638264, Thomas Saunders, RE/MAX Universal. HAR
 - $237,5004 bd2 ba1.2k sqft2511 17th St, Hempstead, TX 77445For Sale
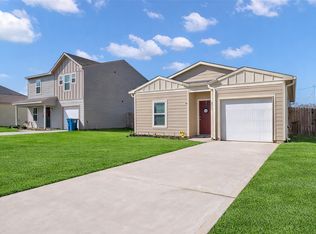 MLS ID #35286157, Kevin Schamel, Coldwell Banker Realty - The Woodlands. HAR
 - $215,0003 bd3 ba1.8k sqft1310 Brazos St, Hempstead, TX 77445For Sale
 MLS ID #73544237, Malorie Davis, Hegemeyer Realty & Associates. HAR
