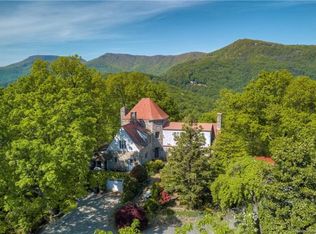
An elevated mountain retreat offering a rare balance of design sophistication and natural beauty. Fully renovated and oriented to capture sweeping, year-round panoramic Blue Ridge Mountain views, this contemporary-modern ranch presents an open, light-filled floor plan where expansive glass, vaulted ceilings and modern lighting create a seamless dialogue between interior spaces and the landscape beyond. High-end finishes and curated details lend a sense of quiet luxury throughout. The elevated decks and terraced outdoor living spaces provide a private setting for entertaining, reflection and sunset views. Ideally minutes from Tryon and centrally positioned between Charlotte, Asheville and Greenville, this turnkey residence delivers refined comfort, enduring craftsmanship and a serene, nature-centered lifestyle. Extensive structural and mechanical updates throughout. See Disclosures and Feature Sheet for additional details.
Active
Price cut: $100K (4/13)
$1,000,000
200 Piney Mountain Rd, Tryon, NC 28782
3beds
4,306sqft
Est.: Get pre-qualified
Single Family Residence
Built in 1978
3.55 Acres Lot
$950,800 Zestimate®
$232/sqft
$3/mo HOA
What's special
Modern lightingFully renovatedRefined comfortHigh-end finishesSunset viewsVaulted ceilingsEnduring craftsmanship
- 116 days |
- 660 |
- 46 |
Zillow last checked:
Listing updated:
Listing Provided by:
Damon Peary 828-753-5199,
Premier Sotheby’s International Realty
Source: Canopy MLS as distributed by MLS GRID,MLS#: 4340345
Tour with a local agent
Facts & features
Interior
Bedrooms & bathrooms
- Bedrooms: 3
- Bathrooms: 3
- Full bathrooms: 2
- 1/2 bathrooms: 1
- Main level bedrooms: 1
Primary bedroom
- Features: En Suite Bathroom, Walk-In Closet(s)
- Level: Main
Bedroom s
- Level: Lower
Bedroom s
- Level: Lower
Bathroom full
- Level: Main
Bathroom full
- Level: Lower
Dining area
- Level: Main
Flex space
- Level: Lower
Kitchen
- Features: Walk-In Pantry
- Level: Main
Laundry
- Level: Main
Living room
- Features: Open Floorplan, Vaulted Ceiling(s)
- Level: Main
Office
- Level: Main
Recreation room
- Level: Lower
Recreation room
- Level: Lower
Utility room
- Level: Lower
Heating
- Central, Electric, Heat Pump, Propane
Cooling
- Ceiling Fan(s), Central Air, Electric, Heat Pump, Zoned
Appliances
- Included: Convection Oven, Dishwasher, Electric Water Heater, Exhaust Fan, Exhaust Hood, Filtration System, Induction Cooktop, Microwave, Washer/Dryer
- Laundry: Inside, Main Level, Sink
Features
- Open Floorplan, Pantry, Storage, Walk-In Closet(s), Walk-In Pantry
- Flooring: Carpet, Tile, Wood
- Doors: Insulated Door(s), Sliding Doors
- Windows: Insulated Windows, Window Treatments
- Basement: Daylight,Finished,Storage Space
- Attic: Pull Down Stairs
- Fireplace features: Family Room
Interior area
- Total structure area: 2,439
- Total interior livable area: 4,306 sqft
- Finished area above ground: 2,439
- Finished area below ground: 1,867
Video & virtual tour
Property
Parking
- Total spaces: 4
- Parking features: Driveway, Attached Garage, Garage Door Opener, Garage Faces Front, Garage on Main Level
- Attached garage spaces: 2
- Uncovered spaces: 2
Features
- Levels: One
- Stories: 1
- Has view: Yes
- View description: Long Range, Mountain(s), Year Round
- Waterfront features: None
Lot
- Size: 3.55 Acres
- Features: Private, Sloped, Wooded, Views
Details
- Additional structures: Shed(s)
- Parcel number: P36114
- Zoning: RES
- Special conditions: Standard
- Other equipment: Generator
Construction
Type & style
- Home type: SingleFamily
- Architectural style: Ranch
- Property subtype: Single Family Residence
Materials
- Block, Fiber Cement, Hardboard Siding
- Foundation: Crawl Space
Condition
- New construction: No
- Year built: 1978
Utilities & green energy
- Sewer: Septic Installed
- Water: City
- Utilities for property: Underground Power Lines, Underground Utilities
Community & HOA
Community
- Features: None
- Subdivision: Gillette Woods
HOA
- Has HOA: Yes
- HOA fee: $30 annually
- HOA name: Gillette Woods HOA
Location
- Region: Tryon
- Elevation: 1500 Feet
Financial & listing details
- Price per square foot: $232/sqft
- Tax assessed value: $658,111
- Annual tax amount: $3,765
- Date on market: 2/2/2026
- Cumulative days on market: 117 days
- Listing terms: Cash,Conventional,VA Loan
- Exclusions: Art on Walls & Large Mirrors in Living Room
- Road surface type: Asphalt, Paved
Estimated market value
$950,800
$903,000 - $998,000
$3,421/mo
Price history
| Date | Event | Price |
|---|---|---|
| 4/13/2026 | Price change | $1,000,000-9.1%$232/sqft |
Source: | ||
| 2/2/2026 | Listed for sale | $1,100,000+203%$255/sqft |
Source: | ||
| 2/22/2019 | Sold | $363,000-8.8%$84/sqft |
Source: | ||
| 1/17/2019 | Pending sale | $398,000$92/sqft |
Source: Beverly-Hanks Hendersonville #3431931 Report a problem | ||
| 12/1/2018 | Price change | $398,000-0.3%$92/sqft |
Source: Beverly-Hanks Hendersonville #3431931 Report a problem | ||
| 9/14/2018 | Listed for sale | $399,000$93/sqft |
Source: Beverly-Hanks Saluda #3431931 Report a problem | ||
Public tax history
| Year | Property taxes | Tax assessment |
|---|---|---|
| 2025 | $3,765 +21.4% | $658,111 +52.7% |
| 2024 | $3,100 +2.9% | $430,891 |
| 2023 | $3,014 +4.5% | $430,891 |
| 2022 | $2,885 +3.1% | $430,891 |
| 2021 | $2,799 +39.1% | $430,891 +52.1% |
| 2020 | $2,012 +1.8% | $283,217 |
| 2019 | $1,977 +16.2% | $283,217 |
| 2018 | $1,701 -4.1% | $283,217 -8.1% |
| 2017 | $1,774 -8.2% | $308,285 |
| 2016 | $1,931 +3.2% | $308,285 |
| 2015 | $1,872 | -- |
| 2014 | $1,872 +3.4% | -- |
| 2013 | $1,811 -2.6% | -- |
| 2011 | $1,859 | -- |
| 2010 | $1,859 | -- |
| 2009 | -- | -- |
Find assessor info on the county website
Monthly payment
Est. payment$--/mo
Payment breakdown
Explore the cost of this home by adjusting the details. Changes won't be saved.
All calculations are estimates and provided by Zillow, Inc. for informational purposes only. Actual amounts may vary.
HOA fees may include property taxes on listings classified as Co-Ops. Contact the listing agent and/or owner for fee details.
Mortgage interest rates are dependent on a number of factors, including credit score, down payment, and repayment length. Interest rate data provided by Zillow Group Marketplace, Inc. as of 1/1/1970 from various mortgage lenders with which we have lead or other similar arrangements; the Estimated Payment is an average of those rates.
See how much you could borrow to make a competitive offer.
Climate risks
Neighborhood: 28782
Getting around
1 / 100
Car-DependentNearby schools
GreatSchools rating
- 5/10Tryon Elementary SchoolGrades: PK-5Distance: 0.7 mi
- 4/10Polk County Middle SchoolGrades: 6-8Distance: 7.6 mi
- 4/10Polk County High SchoolGrades: 9-12Distance: 5.4 mi
Schools provided by the listing agent
- Elementary: Tryon
- Middle: Polk
- High: Polk
Source: Canopy MLS as distributed by MLS GRID. This data may not be complete. We recommend contacting the local school district to confirm school assignments for this home.
A local agent can set up tours, give advice and negotiate with sellers.
- North Carolina
- Polk County
- Tryon
- 28782
- 200 Piney Mountain Rd


