Come see this turnkey, move-in-ready one owner, one-bedroom condo located in the rear section of the popular Village Green complex in Pawtuxet Village. The spacious bedroom features a private full bath with both a tub and shower. The updated kitchen includes new appliances, and the updated half bath adds a fresh touch. Enjoy new flooring throughout the main living areas, along with brand-new carpeting on the stairs and in the bedroom. The finished basement, also featuring brand-new carpeting, provides additional living space. The complex has also benefited from new siding, a new roof, and new parking lots. Enjoy the ease of condominium living with association fees that include water, grounds maintenance, snow removal, and access to the community clubroom and swimming pool. Conveniently located near local shops, restaurants, and all the charm of Pawtuxet Village, this condo offers a wonderful opportunity for comfortable, low-maintenance living.
Active
$265,000
200 Post Rd APT 311, Warwick, RI 02888
1beds
1,085sqft
Townhouse
Built in 1989
8.14 Acres Lot
$260,800 Zestimate®
$244/sqft
$440/mo HOA
What's special
New sidingNew appliancesNew roofUpdated half bathUpdated kitchenSpacious bedroomNew parking lots
- 6 days
- 507
- 36
Likely to sell faster than
Zillow last checked:
Listing updated:
Listed by:
Shannon Krasnowiecki 401-487-2936,
RI Real Estate Services
Source: StateWide MLS RI,MLS#: 1424340
Facts & features
Interior
Bedrooms & bathrooms
- Bedrooms: 1
- Bathrooms: 2
- Full bathrooms: 1
- 1/2 bathrooms: 1
Bathroom
- Features: Bath w Tub & Shower
Heating
- Electric, Baseboard
Cooling
- Wall Unit(s)
Appliances
- Included: Dishwasher, Dryer, Microwave, Refrigerator, Washer
- Laundry: In Unit
Features
- Plumbing (Mixed), Ceiling Fan(s)
- Flooring: Ceramic Tile, Vinyl, Carpet
- Doors: Storm Door(s)
- Basement: Full,Interior Entry,Finished,Laundry,Office,Storage Space,Utility
- Has fireplace: No
- Fireplace features: None
Interior area
- Total structure area: 734
- Total interior livable area: 1,085 sqft
- Finished area above ground: 734
- Finished area below ground: 351
Video & virtual tour
Property
Parking
- Total spaces: 2
- Parking features: No Garage, Unassigned
Features
- Stories: 2
- Patio & porch: Porch
- Pool features: In Ground
- Waterfront features: Walk To Water
Lot
- Size: 8.14 Acres
Details
- Parcel number: WARWM293B0941L0114
Construction
Type & style
- Home type: Townhouse
- Property subtype: Townhouse
Materials
- Vinyl Siding
- Foundation: Concrete Perimeter
Condition
- New construction: No
- Year built: 1989
Utilities & green energy
- Electric: 100 Amp Service
- Utilities for property: Sewer Connected, Water Connected
Community & HOA
Community
- Features: Near Public Transport, Commuter Bus, Highway Access, Hospital, Marina, Private School, Public School, Restaurants, Schools, Near Shopping, Near Swimming, Community Building, Outdoor Pool, Tennis Court(s)
- Subdivision: Pawtuxet Village
HOA
- Has HOA: No
- HOA fee: $440 monthly
Location
- Region: Warwick
Financial & listing details
- Price per square foot: $244/sqft
- Tax assessed value: $184,400
- Annual tax amount: $2,818
- Date on market: 10/20/2026
Estimated market value
$260,800
$248,000 - $274,000
$1,912/mo
Price history
| Date | Event | Price |
|---|---|---|
| 10/20/2026 | Listed for sale | $265,000$244/sqft |
Source:  StateWide MLS RI #1424340 Report a problem | ||
Public tax history
| Year | Property taxes | Tax assessment |
|---|---|---|
| 2025 | $2,668 | $184,400 |
| 2024 | $2,668 +1.9% | $184,400 |
| 2023 | $2,617 +31.8% | $184,400 +74% |
| 2022 | $1,985 | $106,000 |
| 2021 | $1,985 | $106,000 |
| 2020 | $1,985 | $106,000 |
| 2019 | $1,985 +5.8% | $106,000 +17.5% |
| 2018 | $1,876 +2.7% | $90,200 |
| 2017 | $1,826 | $90,200 |
| 2016 | $1,826 +5.9% | $90,200 +8.5% |
| 2015 | $1,724 +3.4% | $83,100 |
| 2014 | $1,667 +1.3% | $83,100 |
| 2013 | $1,645 | $83,100 |
Find assessor info on the county website
Monthly payment
Est. payment
Payment breakdown
Explore the cost of this home by adjusting the details. Changes won't be saved.Climate risks
Neighborhood: 02888

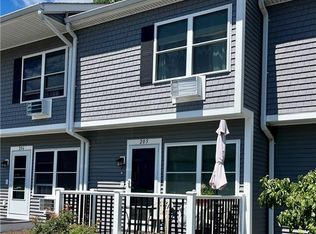
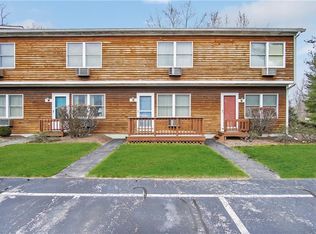
Similar homes
- $242,5002 bd1 ba900 sqftRiverview Terrace, Cranston, RI 02910For Sale
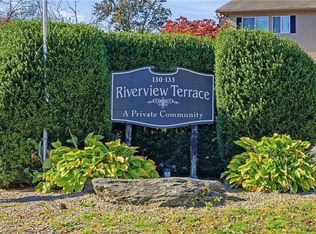
 MLS ID #1426622, Kristin Sheehan, Keller Williams Leading Edge. StateWide MLS RI
- $260,0002 bd2 ba1k sqftBurleigh Condominiums, Providence, RI 02904For Sale
 MLS ID #1426810, Diana Noriega, Homes for Paws Realty Group. StateWide MLS RI
- $260,0002 bd2 ba1.2k sqftNancy Street Condominiums, Providence, RI 02909For Sale
 MLS ID #1423962, Yolanda Nazario, REMAX Revolution. StateWide MLS RI
- $259,0002 bd2 ba1k sqftStone Gate Condominium Association, Riverside, RI 02915For Sale
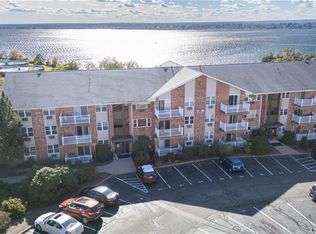 MLS ID #1426346, Paul Aguiar, BOLD Real Estate. StateWide MLS RI
- $294,9002 bd2 ba1.3k sqftTollgate Commons, Warwick, RI 02886For SaleMLS ID #1426114, Jessica Simone, JPAR Prime Real Estate. StateWide MLS RI
- $299,0002 bd2 ba1.3k sqftNorth Bend Condominiums, Pawtucket, RI 02860For SaleMLS ID #1426086, Team Garcia, Keller Williams Leading Edge. StateWide MLS RI
- $299,9002 bd2 ba1.1k sqftPlainfield Valley, Johnston, RI 02919For SaleMLS ID #1426258, Jacob Rochefort, Mott & Chace Sotheby's Intl.. StateWide MLS RI
- $345,0002 bd1 ba1.3k sqft127 Fern St, Warwick, RI 02889For SaleMLS ID #1426991, Yawa Amefia, REMAX Revolution. StateWide MLS RI
- $299,9002 bd3 ba990 sqftVillage Green At Apponaug, Warwick, RI 02886For SaleMLS ID #1424714, Shawn Michalek, Pilot Real Estate. StateWide MLS RI
- $299,9002 bd2 ba1.1k sqftParkwood East, Cranston, RI 02920For SaleMLS ID #1418873, Teresa Marcella, Noonan/Lombardi, REALTORS. StateWide MLS RI
- $390,0003 bd2 ba1.3k sqft19 Dryden Blvd, Warwick, RI 02888For SaleMLS ID #1419999, Heath Dugas, BHHS New England Properties. StateWide MLS RI
- $360,0003 bd1 ba1k sqft265 Adams St, Warwick, RI 02888For SaleMLS ID #1421508, Susan Perry, Lila Delman Compass. StateWide MLS RI
- $259,9002 bd1 ba900 sqftRiverview Terrace, Cranston, RI 02910For SaleMLS ID #1423038, Celina Lemos, Circle 100 Real Estate. StateWide MLS RI
- $325,0002 bd2 ba1.1k sqftParkwood East Condominimums, Cranston, RI 02920For SaleMLS ID #1425337, Joseph Caprara, REMAX Revolution. StateWide MLS RI
- $220,0002 bd1 ba800 sqftBeverage Hill Commons, Pawtucket, RI 02861For SaleMLS ID #1421692, Marisela Vasquez, My Dream Home Realty. StateWide MLS RI
- $300,0003 bd2 ba1.3k sqftSwan St Condominiums, Providence, RI 02905For SaleMLS ID #1424729, The Jarrod Lewis Group, J. Christopher Real Estate Grp. StateWide MLS RI
- $264,9003 bd2 ba1.2k sqftWeeden Street Condominiums, Pawtucket, RI 02860For SaleMLS ID #1422768, Riley White, Keller Williams Leading Edge. StateWide MLS RI
- $305,0002 bd2 ba1k sqft56 Henrietta St, Providence, RI 02904For SaleMLS ID #1425777, Rachel McNally, Real Broker, LLC. StateWide MLS RI
- $299,9002 bd1 ba1.3k sqft308 Mauran Ave, East Providence, RI 02914For SaleMLS ID #1426373, Nicole Connell, JPAR Prime Real Estate. StateWide MLS RI
- $309,5002 bd2 ba1.1k sqftPlainfield Valley, Johnston, RI 02919For SaleMLS ID #1424627, Pat Cruz, Williams & Stuart Real Estate. StateWide MLS RI
