Welcome to this meticulously maintained 3-bedroom, 2-bath manufactured home, built in 1996 and thoughtfully updated for comfort, efficiency, and modern living. Situated on 1.4 acres, this property offers the perfect blend of country living with functional outdoor space and quality improvements throughout. Step inside to an inviting open-concept floor plan filled with abundant natural light. The spacious living, dining, and kitchen areas create an ideal setting for both everyday living and entertaining. Recent upgrades include updated kitchen flooring, newer appliances, energy-efficient LED lighting, and a beautifully renovated main bathroom. Designed for year-round comfort, the home features an outdoor wood boiler that supplies domestic hot water and efficient in-floor radiant heat, along with the convenience of an oil-fired forced-air furnace and central air conditioning. Outside, you'll find a heated and insulated 15' x 19' workshop, perfect for hobbies, projects, or storage, with two additional parking spaces for vehicles, trailers, or equipment. A covered back porch and low-maintenance composite deck provide the perfect space for outdoor relaxation and entertaining. The lot also includes a large fenced garden area, providing ample space for growing your own produce, and an above-ground pool for enjoying warm summer days. If you're searching for a move-in-ready home that combines modern updates, energy-efficient heating options, and plenty of room both inside and out, this exceptional property is one you won't want to miss. Schedule your private showing today!
For sale
Price cut: $10K (9/1)
$152,000
200 Rice Rd, De Kalb Junction, NY 13630
3beds
--sqft
Manufactured Home
Built in 1996
1.4 Acres Lot
$149,300 Zestimate®
$--/sqft
$-- HOA
What's special
Abundant natural lightBeautifully renovated main bathroomCentral air conditioningAbove-ground poolInviting open-concept floor planLarge fenced garden areaEnergy-efficient led lighting
- 67 days
- 275
- 21
Zillow last checked:
Listing updated:
Listed by:
County Seat Realty 315-386-5400,
Gregory Kiah 315-323-2176
Source: SLCMLS,MLS#: 53066
Facts & features
Interior
Bedrooms & bathrooms
- Bedrooms: 3
- Bathrooms: 2
- Full bathrooms: 2
Rooms
- Room types: Bathroom on 1st floor, Bedroom on 1st floor, Eat-in kitchen, Family Room, Kitchen/dining room, Master Bathroom, Master Bedroom, Workshop
Primary bedroom
- Area: 132
- Dimensions: 11 x 12
Bedroom 2
- Area: 110
- Dimensions: 10 x 11
Bedroom 3
- Area: 104.5
- Dimensions: 9.5 x 11
Dining room
- Area: 209
- Dimensions: 11 x 19
Family room
- Area: 368
- Dimensions: 16 x 23
Kitchen
- Area: 209
- Dimensions: 11 x 19
Heating
- Forced Air, Multiple fuel sources, Oil, Outside Wood Furnace
Cooling
- Central Air
Appliances
- Included: Dishwasher, Microwave oven, Refrigerator, Stove-Gas, Water Heater(Electric)
Features
- Breakfast Bar, Cathedral Ceiling(s), Modern kitchen, Open beam ceiling, Open Floorplan
- Flooring: Carpet, Ceramic Tile, Laminate
- Windows: Storm Window(s), Window Treatments
- Number of fireplaces: 2
- Fireplace features: Wood Burning Stove
Interior area
- Total structure area: 1,248
Property
Parking
- Total spaces: 2
- Parking features: 2 parking spaces, Detached garage, Gravel, Heated Garage, Detached
- Garage spaces: 2
- Has uncovered spaces: Yes
Features
- Levels: One
- Stories: 1
- Patio & porch: Covered porch, Deck, Patio
- Pool features: Above Ground, Pool Deck
- Fencing: Partial,Wood
- Frontage length: Main Road: 300
Lot
- Size: 1.4 Acres
- Dimensions: 300 x 198 x 310 x 178
- Features: Landscaped, Level, Trees
Details
- Additional structures: Storage/out-building(s)
- Parcel number: 116.002212.2
Construction
Type & style
- Home type: MobileManufactured
- Architectural style: Ranch
- Property subtype: Manufactured Home
Materials
- Vinyl Siding
- Foundation: Crawl Space, Slab
- Roof: Metal
Condition
- Sold as Is
- New construction: No
- Year built: 1996
Utilities & green energy
- Electric: 200 Amp, Circuit Breakers
- Sewer: 1000 Gallon
- Water: Well drilled
- Utilities for property: Electricity Available, Internet Access
Green energy
- Energy efficient items: Programmable Thermostat, Water softener
Community & HOA
Location
- Region: De Kalb Junction
Financial & listing details
- Tax assessed value: $65,000
- Annual tax amount: $2,356
- Price range: $152K - $152K
- Date on market: 7/15/2026
- Inclusions: Dishwasher, Microwave oven, Refrigerator, Stove-Gas
- Electric utility on property: Yes
- Body type: Double Wide
Estimated market value
$149,300
$142,000 - $157,000
Not available
Price history
| Date | Event | Price |
|---|---|---|
| 9/1/2026 | Price change | $152,000-6.2% |
Source:  SLCMLS #53066 Report a problem SLCMLS #53066 Report a problem | ||
| 8/4/2026 | Price change | $162,000-5.8% |
Source: SLCMLS #53066 Report a problem | ||
| 7/15/2026 | Listed for sale | $172,000+647.8% |
Source: SLCMLS #53066 Report a problem | ||
| 2/20/2009 | Sold | $23,000-34.3% |
Source: Public Record Report a problem | ||
| 11/19/2008 | Sold | $35,000-27.1% |
Source: Public Record Report a problem | ||
| 10/15/2004 | Sold | $48,000+6.7% |
Source: Public Record Report a problem | ||
| 10/2/2000 | Sold | $45,000 |
Source: Public Record Report a problem | ||
Public tax history
| Year | Property taxes | Tax assessment |
|---|---|---|
| 2025 | -- | $65,000 |
| 2024 | -- | $65,000 |
| 2023 | -- | $65,000 |
| 2022 | -- | $65,000 |
| 2021 | -- | $65,000 |
| 2020 | -- | $65,000 |
| 2019 | -- | $65,000 |
| 2018 | -- | $65,000 |
| 2017 | $1,470 | $65,000 |
| 2016 | -- | $65,000 |
| 2015 | -- | $65,000 |
| 2014 | -- | $65,000 |
| 2013 | -- | $65,000 |
| 2012 | -- | $65,000 +30% |
| 2011 | -- | $50,000 |
| 2010 | -- | $50,000 |
| 2009 | -- | $50,000 -15.3% |
| 2008 | -- | $59,000 +7.3% |
| 2007 | -- | $55,000 +7% |
| 2006 | -- | $51,400 |
| 2005 | -- | $51,400 |
| 2004 | -- | $51,400 +14.2% |
| 2003 | -- | $45,000 |
| 2002 | -- | $45,000 |
| 2001 | -- | $45,000 |
Find assessor info on the county website
Monthly payment
Climate risks
Neighborhood: 13630
Similar homes
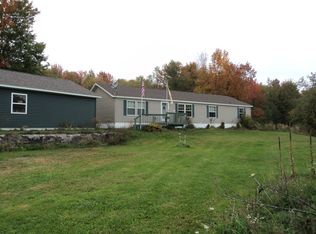
- $159,0003 bd2 ba-- sqft1411 County Route 12, Gouverneur, NY 13642For Sale
 MLS ID #53309, Valerie Bogardus, Listing by: Lacy Realty, LLC. SLCMLS
 - $129,0004 bd2 ba-- sqft106 Washington St, Hermon, NY 13652For Sale
 MLS ID #53122, Doreen L Radway, Listing by: County Seat Realty. SLCMLS
 - $170,0005 bd2 ba-- sqft828 County Route 25, Canton, NY 13617For Sale
 MLS ID #53336, Rick D. Cutway, Listing by: County Seat Realty. SLCMLS
 - $209,0003 bd3 ba2.1k sqft520 Old Route 11, Canton, NY 13617For Sale
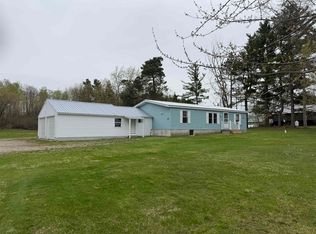 MLS ID #52677, Debbie Gilson, Listing by: County Seat Realty. SLCMLS
 - $105,4255 bd2 ba1.5k sqft87 Depot St Unit B, Richville, NY 13681For Sale
 MLS ID #S1689147, Elizabeth Rushell Chaltain, Listing by: Chaltain Realty, LLC. NYSAMLSs
 - $179,9002 bd3 ba1.4k sqft178 Blanchard Hill Rd, Russell, NY 13684For SaleMLS ID #S1703501, Amanda Mattimore, Listing by: Northern Beginnings Realty LLC. NYSAMLSs
