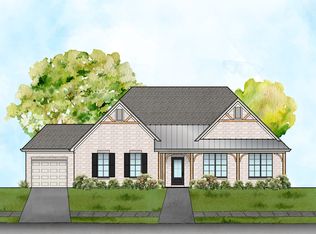
Welcome to Lenoir at Walker Springs in Alabaster. The Willow C offers 4 bedrooms, 3 baths, and 2,526± sq ft of thoughtfully designed single-level living with a 3-car garage. This open layout features a spacious great room flowing into an entertainer’s kitchen with quartz countertops and upscale finishes throughout. The private primary suite includes a luxurious bath and oversized walk-in closet, while the split-bedroom design provides comfort and flexibility for family or guests. Bronze windows and timeless brick and James Hardie® construction complete the elegant curb appeal.
New construction
$539,900
200 Riviera Run, Alabaster, AL 35007
4beds
2,526sqft
Single Family Residence
Built in 2026
0.26 Acres Lot
$539,200 Zestimate®
$214/sqft
$63/mo HOA
What's special
Oversized walk-in closetSpacious great roomQuartz countertopsElegant curb appealPrivate primary suiteLuxurious bathBronze windows
- 189 days
- 218
- 6
Zillow last checked:
Listing updated:
Listed by:
Pat Lowery 912-313-0215,
Newcastle Homes, Inc.,
Tony Williams 205-440-6863,
Newcastle Homes, Inc.
Source: GALMLS,MLS#: 21444063
Facts & features
Interior
Bedrooms & bathrooms
- Bedrooms: 4
- Bathrooms: 3
- Full bathrooms: 3
Rooms
- Room types: Bedroom, Dining Room, Bathroom, Kitchen, Living/Dining (ROOM), Master Bathroom, Master Bedroom
Primary bedroom
- Level: First
Bedroom 1
- Level: First
Bedroom 2
- Level: First
Primary bathroom
- Level: First
Bathroom 1
- Level: First
Bathroom 3
- Level: First
Dining room
- Level: First
Kitchen
- Features: Stone Counters, Eat-in Kitchen, Kitchen Island, Pantry
- Level: First
Basement
- Area: 0
Heating
- Central, Natural Gas, Heat Pump
Cooling
- Dual, Electric, Heat Pump, Ceiling Fan(s)
Appliances
- Included: ENERGY STAR Qualified Appliances, Convection Oven, Gas Cooktop, Dishwasher, Disposal, Microwave, Electric Oven, Self Cleaning Oven, Plumbed for Gas in Kit, Stainless Steel Appliance(s), Gas Water Heater
- Laundry: Electric Dryer Hookup, Washer Hookup, Main Level, Laundry Room, Yes
Features
- Recessed Lighting, Split Bedroom, High Ceilings, Crown Molding, Smooth Ceilings, Soaking Tub, Separate Shower, Double Vanity, Split Bedrooms, Tub/Shower Combo, Walk-In Closet(s)
- Flooring: Laminate
- Windows: Double Pane Windows
- Attic: Pull Down Stairs,Yes
- Number of fireplaces: 1
- Fireplace features: Insert, Ventless, Living Room, Gas
Interior area
- Total interior livable area: 2,526 sqft
- Finished area above ground: 2,526
- Finished area below ground: 0
Video & virtual tour
Property
Parking
- Total spaces: 3
- Parking features: Attached, Parking (MLVL), Garage Faces Side
- Attached garage spaces: 3
Features
- Levels: One
- Stories: 1
- Patio & porch: Covered, Patio
- Exterior features: None
- Pool features: In Ground, Community
- Has view: Yes
- View description: None
- Waterfront features: No
Lot
- Size: 0.26 Acres
Details
- Parcel number: 000000000000
- Special conditions: N/A
Construction
Type & style
- Home type: SingleFamily
- Property subtype: Single Family Residence
Materials
- 1 Side Brick, Brick Over Foundation, HardiPlank Type
- Foundation: Slab
Condition
- New construction: Yes
- Year built: 2026
Utilities & green energy
- Water: Public
- Utilities for property: Sewer Connected, Underground Utilities
Green energy
- Energy efficient items: Ridge Vent
Community & HOA
Community
- Subdivision: Lenoir At Walker Springs
HOA
- Has HOA: Yes
- Amenities included: Management, Recreation Facilities
- Services included: Maintenance Grounds, Utilities for Comm Areas
- HOA fee: $750 annually
Location
- Region: Alabaster
Financial & listing details
- Price per square foot: $214/sqft
- Price range: $539.9K - $539.9K
- Date on market: 2/19/2026
Estimated market value
$539,200
$512,000 - $566,000
$2,533/mo
Price history
| Date | Event | Price |
|---|---|---|
| 2/19/2026 | Listed for sale | $539,900$214/sqft |
Source:  GALMLS #21444063 Report a problem GALMLS #21444063 Report a problem | ||
Public tax history
Tax history is unavailable.
Monthly payment
Est. payment
Payment breakdown
Explore the cost of this home by adjusting the details. Changes won't be saved.Climate risks
Neighborhood: 35007
Nearby schools
Schools provided by the listing agent
- Elementary: Meadow View
- Middle: Thompson
- High: Thompson
Source: GALMLS. This data may not be complete. We recommend contacting the local school district to confirm school assignments for this home.
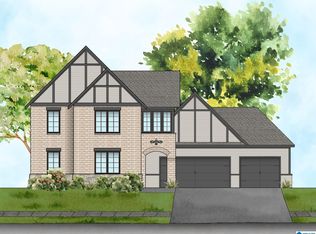
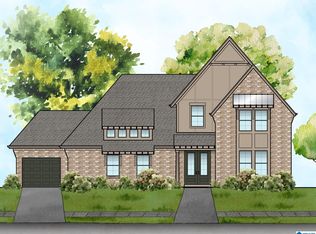
Similar homes
- $555,9004 bd4 ba2.5k sqftAt&t, Alabaster, AL 35007New Construction

 GALMLS
 - from $524,9004 bd3 ba2.5k sqftWillow B Plan, Lenoir at Walker Springs, Alabaster, AL 35007New Construction
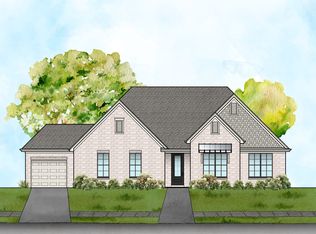 Newcastle Homes
 - $599,9004 bd3 ba3k sqftAt&t, Alabaster, AL 35007New Construction
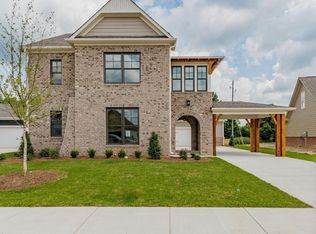 GALMLS
 - from $534,9004 bd3 ba2.5k sqftWillow C Plan, Lenoir at Walker Springs, Alabaster, AL 35007New Construction
 Newcastle Homes
 - $389,9004 bd3 ba2.6k sqftAtt, Alabaster, AL 35007For SaleMLS ID #21457232, Kelly Williams, Keller Williams Realty Hoover. GALMLS
- $575,0005 bd3 ba2.5k sqft356 Grey Oaks Dr, Pelham, AL 35124For SaleMLS ID #21463093, Jennifer Smith, Keller Williams Metro South. GALMLS
- $475,0005 bd3 ba2.6k sqftAt&t, Alabaster, AL 35114For SaleMLS ID #21461492, Zoe Lockhart, EXIT Royal Realty. GALMLS
- $519,9004 bd4 ba2.7k sqft205 Mayfair Park, Maylene, AL 35114For SaleMLS ID #21455891, Julie McDonnell, Keller Williams Metro South. GALMLS
- $509,9004 bd3 ba3k sqftUverse, Maylene, AL 35114For SaleMLS ID #21460589, Thomas Gamble, Embridge Realty, LLC. GALMLS
- $399,9953 bd2 ba2.2k sqft145 Berkshire Manor Cir, Alabaster, AL 35007For SaleMLS ID #21462131, Steven Koleno, Beycome Brokerage Realty. GALMLS
- $539,9004 bd2 ba2.1k sqftSpectrum, Pelham, AL 35124New ConstructionGALMLS
- $539,9004 bd2 ba2.1k sqftSpectrum, Pelham, AL 35124New ConstructionGALMLS
- $699,9006 bd4 ba3.7k sqft119 Walking Horse Trce, Alabaster, AL 35007For SaleMLS ID #21461188, Daphney Massey, Century 21 Advantage. GALMLS
- $599,0003 bd2 ba2.4k sqftSpectrum, Pelham, AL 35124For SaleMLS ID #21449869, Lynn Tolbert, Oak Mountain Realty Group LLC. GALMLS
- $459,9004 bd3 ba2.2k sqftUverse, Maylene, AL 35114For SaleMLS ID #21461899, Sue Willoughby, Embridge Realty, LLC. GALMLS
