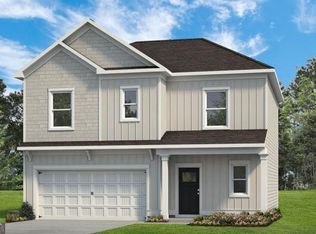
Move-in ready July 2026! The Caldwell plan by Smith Douglas Homes in Laurel Creek is a great opportunity for first-time buyers looking for a stylish new construction home in Calhoun. Discover this beautifully designed home featuring a highly desirable primary suite on the main level, offering the perfect blend of comfort, convenience, and modern living. The open-concept floor plan creates a bright and inviting atmosphere, ideal for both everyday living and entertaining. At the heart of the home, the gourmet kitchen shines with granite countertops, a spacious peninsula, ample cabinetry, and prep space-perfect for casual dining, morning coffee, or hosting gatherings. Luxury vinyl plank flooring flows throughout the main living areas, adding durability and style, while the family room features a sleek linear fireplace that creates a cozy yet contemporary focal point. A separate formal dining room and 9-foot ceilings enhance the sense of space, and the main-level laundry room adds everyday practicality. Step outside to a covered patio overlooking a large, private backyard-perfect for outdoor entertaining, relaxing evenings, or creating your dream outdoor living space. Upstairs, you'll find two generously sized secondary bedrooms, each with walk-in closets, along with a versatile loft that can easily serve as a home office, media room, playroom, or flex space to fit your lifestyle. Ideally located near top shopping, dining, and entertainment, with quick and convenient access to Interstate 75, this home is perfect for commuters while still offering a peaceful residential setting. With sought-after features, functional design, and modern finishes, this home delivers exceptional value and everyday comfort in a prime location. Photos are representative of the floor plan and not the actual home. Seller incentives may be available with the use of the preferred lender.
Closed
Zillow last checked:
Listing updated:
Bought with:
Reina Dobbs, 370347
Atlanta Communities
Source: GAMLS,MLS#: 10731600
Price history
| Date | Event | Price |
|---|---|---|
| 8/28/2026 | Sold | $285,900-3.7%$128/sqft |
Source:  GAMLS #10731600 Report a problem GAMLS #10731600 Report a problem | ||
| 7/28/2026 | Pending sale | $296,900$133/sqft |
Source: GAMLS #10731600 Report a problem | ||
| 7/21/2026 | Listed for sale | $296,900$133/sqft |
Source: GAMLS #10731600 Report a problem | ||
| 6/29/2026 | Pending sale | $296,900$133/sqft |
Source: GAMLS #10731600 Report a problem | ||
| 6/11/2026 | Price change | $296,900-4.8%$133/sqft |
Source: GAMLS #10731600 Report a problem | ||
| 4/14/2026 | Listed for sale | $311,900$140/sqft |
Source: GAMLS #10731600 Report a problem | ||


Get a cash offer in 3 minutes
Find out how much your home could sell for in as little as 3 minutes with a no-obligation cash offer.
Estimated market value
$286,500
