Experience refined living in the gated community of Santana Ridge Estates, located within the highly regarded Brock ISD. This exquisite 4-bedroom, 4 and a half bath home on a 2-acre lot blends modern elegance with country charm. A welcoming front courtyard porch leads into an open-concept floor plan centered around a double-sided fireplace and hand-scraped white oak hardwood flooring throughout. The gourmet kitchen features Taj Mahal and quartz countertops and a hidden catering kitchen, perfect for entertaining or meal prep. Extend your gatherings outdoors with a covered back porch and full outdoor kitchen. Each bedroom includes a private ensuite and walk in closet, offering comfort and privacy. The primary ensuite features a luxurious steam shower and designer finishes. A floating staircase with white oak threads ascends to the spacious game room and dedicated study. Throughout the home, you’ll find porcelain and natural stone tile in wet areas for both beauty and durability. Smart home conveniences include a Josh Ai panel, integrated Lutron power shades, built-in speakers, and security cameras. A 4 car epoxied garage completes this thoughtfully designed residence. This property captures the perfect balance of modern luxury and relaxed country living in one of Brock’s premier gated communities.
For sale
Price cut: $50K (9/19)
$1,800,000
200 Russell Rd, Hudson Oaks, TX 76087
4beds
5,134sqft
Single Family Residence
Built in 2025
2 Acres Lot
$-- Zestimate®
$351/sqft
$42/mo HOA
What's special
Double-sided fireplaceModern eleganceDesigner finishesHidden catering kitchenFull outdoor kitchenOpen-concept floor planDedicated study
- 328 days
- 970
- 76
Zillow last checked:
Listing updated:
Listed by:
April Arias 0719013 (817)946-7775,
Cates & Company 817-946-7775
Source: NTREIS,MLS#: 21096831
Facts & features
Interior
Bedrooms & bathrooms
- Bedrooms: 4
- Bathrooms: 5
- Full bathrooms: 4
- 1/2 bathrooms: 1
Primary bedroom
- Features: Ceiling Fan(s), Dual Sinks, Double Vanity, En Suite Bathroom, Garden Tub/Roman Tub, Separate Shower, Steam Shower, Walk-In Closet(s)
- Level: First
- Dimensions: 21 x 14
Game room
- Features: Built-in Features, Ceiling Fan(s)
- Level: Second
- Dimensions: 15 x 30
Kitchen
- Features: Built-in Features, Butler's Pantry, Kitchen Island, Pantry, Stone Counters, Walk-In Pantry
- Level: First
- Dimensions: 17 x 31
Living room
- Features: Ceiling Fan(s), Fireplace
- Level: First
- Dimensions: 33 x 22
Heating
- Central, Electric
Cooling
- Central Air, Electric
Appliances
- Included: Built-In Refrigerator, Dishwasher, Gas Cooktop, Disposal, Gas Oven, Gas Range, Microwave, Range, Some Commercial Grade, Water Softener, Tankless Water Heater, Vented Exhaust Fan
Features
- Chandelier, Cathedral Ceiling(s), Decorative/Designer Lighting Fixtures, Double Vanity, Eat-in Kitchen, High Speed Internet, Kitchen Island, Open Floorplan, Pantry, Smart Home, Cable TV, Vaulted Ceiling(s), Walk-In Closet(s)
- Has basement: No
- Number of fireplaces: 1
- Fireplace features: Sealed Combustion
Interior area
- Total interior livable area: 5,134 sqft
Video & virtual tour
Property
Parking
- Total spaces: 4
- Parking features: Epoxy Flooring, Garage, Garage Door Opener, Garage Faces Side
- Attached garage spaces: 4
Features
- Levels: Two
- Stories: 2
- Pool features: None
Lot
- Size: 2 Acres
Details
- Parcel number: R000127476
Construction
Type & style
- Home type: SingleFamily
- Architectural style: Detached
- Property subtype: Single Family Residence
Condition
- Year built: 2025
Utilities & green energy
- Sewer: Aerobic Septic
- Water: Well
- Utilities for property: Septic Available, Water Available, Cable Available
Community & HOA
Community
- Subdivision: Santana Rdg Ph 2
HOA
- Has HOA: Yes
- Services included: Association Management
- HOA fee: $500 annually
- HOA name: Santana Ridge Estates
- HOA phone: 817-894-3685
Location
- Region: Hudson Oaks
Financial & listing details
- Price per square foot: $351/sqft
- Tax assessed value: $3,420
- Annual tax amount: $925
- Date on market: 10/27/2025
- Cumulative days on market: 327 days
Estimated market value
Not available
Estimated sales range
Not available
Not available
Price history
| Date | Event | Price |
|---|---|---|
| 9/19/2026 | Price change | $1,800,000-2.7%$351/sqft |
Source: NTREIS #21096831 Report a problem | ||
| 5/15/2026 | Price change | $1,850,000-2.6%$360/sqft |
Source: NTREIS #21096831 Report a problem | ||
| 2/5/2026 | Price change | $1,900,000-2.6%$370/sqft |
Source: NTREIS #21096831 Report a problem | ||
| 10/27/2025 | Listed for sale | $1,950,000$380/sqft |
Source: NTREIS #21096831 Report a problem | ||
Public tax history
| Year | Property taxes | Tax assessment |
|---|---|---|
| 2025 | $55 -1.2% | $3,420 |
| 2024 | $56 +0.5% | $3,420 |
| 2023 | $55 -12.9% | $3,420 |
| 2022 | $64 -1.8% | $3,420 |
| 2021 | $65 -6.1% | $3,420 |
| 2020 | $69 -0.5% | $3,420 |
| 2019 | $69 -6.3% | $3,420 |
| 2018 | $74 -91.7% | $3,420 -91.7% |
| 2017 | $894 -2% | $41,090 -84.2% |
| 2016 | $912 -83.4% | $260,070 |
| 2015 | $5,491 | $260,070 +0.6% |
| 2014 | $5,491 | $258,410 |
Find assessor info on the county website
Monthly payment
Est. payment
Payment breakdown
Explore the cost of this home by adjusting the details. Changes won't be saved.Climate risks
Neighborhood: 76087
Nearby schools
Schools provided by the listing agent
- Elementary: Brock
- Middle: Brock
- High: Brock
- District: Brock ISD
Source: NTREIS. This data may not be complete. We recommend contacting the local school district to confirm school assignments for this home.
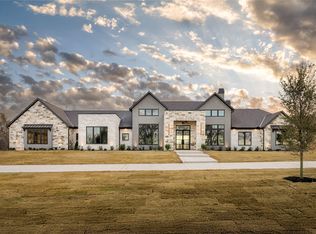
- $--4 bd4 ba4.1k sqft204 Dan Russell Bnd, Weatherford, TX 76087Sold
- $770,200-- bd-- ba3k sqft720 Cooper Trl, Weatherford, TX 76087Off Market
- $1,028,200-- bd-- ba3.3k sqft101 Dan Russell Bnd, Weatherford, TX 76087Off Market
- $---- bd-- ba-- sqftHomes Available Soon, Santana Ridge, Weatherford, TX 76087New Construction

Similar homes
- $1,870,0005 bd6 ba4.8k sqft520 Royal Santana Run, Weatherford, TX 76087New Construction
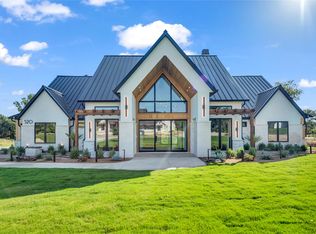 MLS ID #21345919, Lauren Lucky. NTREIS
 - $1,699,5004 bd4 ba4.3k sqft210 Wren Vw, Weatherford, TX 76087For Sale
 MLS ID #21375894, Holly Petree. NTREIS
 - $1,850,0004 bd4 ba4.5k sqft412 Royal Santana Run, Weatherford, TX 76087For Sale
 MLS ID #21341328, Shane Richards. NTREIS
 - $1,429,9004 bd5 ba4.2k sqft724 Cooper Trl, Weatherford, TX 76087For Sale
 MLS ID #21294117, Jonathan Lopez. NTREIS
