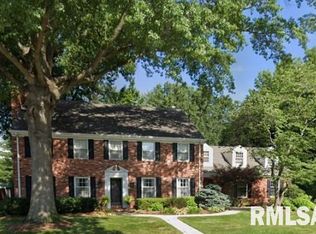
This stunning California-style two-story with a walkout basement offers a private, elevated setting with breathtaking views of the Lewis Memorial Acres, serene woods, walking paths & bike trails. Designed for effortless living and upscale entertaining, this home features an open-concept layout with modern updates and extensive custom built-ins throughout. The main floor showcases all new flooring and lighting. A luxurious primary suite complete with a one-of-a-kind custom dressing room filled with built-in cabinetry and dressers. The spa-inspired en suite bath offers a steam shower, concrete poured double bowl sink, and abundance of built-in storage. The vaulted family room is a showstopper with a fireplace, skylights, and a built-in bar featuring a humidor and workstation. Upstairs you’ll find two spacious bedrooms and a full bath, while the walkout lower level includes a fourth bedroom with its own private bath—ideal for guests or multi-generational living. Currently used as a workout room. The lower level is an entertainer’s dream, offering a large rec room, private office with built-ins, wet bar, and an incredible wine cellar with concrete flooring and a barrel-shaped ceiling. Step outside to your own private retreat featuring a screened porch, saltwater inground pool, stamped concrete patio, outdoor fireplace, and brick privacy wall—perfect for relaxing or hosting. Roof is less than 2 years old! Updated HVAC! 3 car garage with workbench & heater.
For sale
Price cut: $24.9K (5/12)
$575,000
200 S Koke Mill Rd, Springfield, IL 62711
4beds
3,738sqft
Est.: Get pre-qualified
Single Family Residence, Residential
Built in 1992
0.6 Acres Lot
$-- Zestimate®
$154/sqft
$-- HOA
What's special
- 57 days |
- 3,371 |
- 127 |
Zillow last checked:
Listing updated:
Listed by:
Cindy E Grady Mobl:217-638-7653,
The Real Estate Group, Inc.
Source: RMLS Alliance as distributed by MLS GRID,MLS#: CA1042771

Originating MLS: Capital Area Association of Realtors

Tour with a local agent
Facts & features
Interior
Bedrooms & bathrooms
- Bedrooms: 4
- Bathrooms: 4
- Full bathrooms: 3
- 1/2 bathrooms: 1
Bedroom 1
- Level: Main
- Dimensions: 15ft 7in x 15ft 2in
Bedroom 2
- Level: Upper
- Dimensions: 10ft 2in x 9ft 11in
Bedroom 3
- Level: Upper
- Dimensions: 9ft 1in x 13ft 1in
Bedroom 4
- Level: Lower
- Dimensions: 17ft 9in x 20ft 9in
Other
- Level: Main
- Dimensions: 9ft 7in x 16ft 1in
Other
- Area: 1554
Additional room
- Description: Wine Cellar 1 (of 2)
- Level: Lower
- Dimensions: 15ft 11in x 12ft 1in
Additional room 2
- Description: Screened Porch
- Level: Lower
- Dimensions: 10ft 6in x 16ft 0in
Family room
- Level: Main
- Dimensions: 13ft 1in x 18ft 6in
Kitchen
- Level: Main
- Dimensions: 10ft 2in x 11ft 0in
Laundry
- Level: Main
- Dimensions: 10ft 2in x 10ft 1in
Living room
- Level: Main
- Dimensions: 18ft 0in x 12ft 1in
Main level
- Area: 1665
Recreation room
- Level: Lower
- Dimensions: 33ft 4in x 28ft 2in
Upper level
- Area: 519
Heating
- Forced Air
Cooling
- Central Air
Appliances
- Included: Dishwasher, Disposal, Dryer, Microwave, Range, Refrigerator, Washer
Features
- Bar, Wet Bar, Solid Surface Counter, Ceiling Fan(s)
- Windows: Blinds
- Has basement: Yes
- Attic: Storage
- Number of fireplaces: 2
- Fireplace features: Family Room, Gas Log, Wood Burning Stove
Interior area
- Total structure area: 2,184
- Total interior livable area: 3,738 sqft
Property
Parking
- Total spaces: 3
- Parking features: Attached
- Attached garage spaces: 3
Features
- Levels: Two
- Patio & porch: Deck, Screened
- Pool features: Indoor
Lot
- Size: 0.6 Acres
- Dimensions: 192 x 136
- Features: Other, Sloped
Details
- Parcel number: 13360226048
Construction
Type & style
- Home type: SingleFamily
- Property subtype: Single Family Residence, Residential
Materials
- Brick, Vinyl Siding
- Roof: Shingle
Condition
- New construction: No
- Year built: 1992
Utilities & green energy
- Sewer: Public Sewer
- Water: Public
Community & HOA
Community
- Subdivision: Woodlake Estates
HOA
- Has HOA: Yes
- Services included: Other, Play Area, Lake Rights
Location
- Region: Springfield
Financial & listing details
- Price per square foot: $154/sqft
- Tax assessed value: $486,903
- Annual tax amount: $13,128
- Date on market: 4/3/2026
- Cumulative days on market: 31 days
Estimated market value
Not available
Estimated sales range
Not available
Not available
Price history
| Date | Event | Price |
|---|---|---|
| 5/12/2026 | Price change | $575,000-4.2%$154/sqft |
Source: | ||
| 4/30/2026 | Listed for sale | $599,900+79.1%$160/sqft |
Source: | ||
| 9/30/2004 | Sold | $335,000$90/sqft |
Source: Public Record Report a problem | ||
Public tax history
| Year | Property taxes | Tax assessment |
|---|---|---|
| 2024 | $13,129 +4.4% | $162,301 +9.5% |
| 2023 | $12,576 +4.2% | $148,247 +5.4% |
| 2022 | $12,064 +3.6% | $140,625 +3.9% |
| 2021 | $11,643 +2% | $135,359 -0.2% |
| 2020 | $11,413 +5.2% | $135,563 +0.4% |
| 2019 | $10,850 | $135,090 +0.5% |
| 2018 | $10,850 +2.2% | $134,409 +1.3% |
| 2017 | $10,618 +2.1% | $132,671 +1.5% |
| 2016 | $10,402 +1% | $130,736 +1.2% |
| 2015 | $10,296 +6.4% | $129,173 +0.7% |
| 2014 | $9,676 +2.3% | $128,338 +4.5% |
| 2013 | $9,460 +2% | $122,759 |
| 2012 | $9,279 +2.5% | $122,759 |
| 2011 | $9,051 +2.6% | $122,759 +1% |
| 2010 | $8,821 +3.1% | $121,580 +1.4% |
| 2009 | $8,554 +5.3% | $119,854 +4.2% |
| 2008 | $8,124 -1.4% | $115,019 +1.9% |
| 2007 | $8,242 +1.8% | $112,842 +3.8% |
| 2006 | $8,099 | $108,701 |
Find assessor info on the county website
Monthly payment
Est. payment$--/mo
Payment breakdown
Explore the cost of this home by adjusting the details. Changes won't be saved.
All calculations are estimates and provided by Zillow, Inc. for informational purposes only. Actual amounts may vary.
HOA fees may include property taxes on listings classified as Co-Ops. Contact the listing agent and/or owner for fee details.
Mortgage interest rates are dependent on a number of factors, including credit score, down payment, and repayment length. Interest rate data provided by Zillow Group Marketplace, Inc. as of 1/1/1970 from various mortgage lenders with which we have lead or other similar arrangements; the Estimated Payment is an average of those rates.
See how much you could borrow to make a competitive offer.
Climate risks
Neighborhood: 62711
Nearby schools
GreatSchools rating
- 3/10Dubois Elementary SchoolGrades: K-5Distance: 2.3 mi
- 2/10U S Grant Middle SchoolGrades: 6-8Distance: 1.7 mi
- 5/10Springfield High SchoolGrades: 9-12Distance: 2.9 mi
A local agent can set up tours, give advice and negotiate with sellers.
A local lender can help you make sure your offer is ready when you are.
- Illinois
- Sangamon County
- Springfield
- 62711
- 200 S Koke Mill Rd