Skip main navigation
Sold
  • Price Unknown

    200 SE Ridgeview Dr, Lees Summit, MO 64063

    3beds
    2,136sqft
    Half Duplex
    Built in 1993
    6,480 Square Feet Lot
    $305,300 Zestimate®
    $--/sqft
    $2,598 Estimated rent

    Home value

    $305,300

    $278,000 - $333,000

    $2,598/mo

    Zestimate® history
    Loading...

    Owner options

    List your home for rent

    $2,598/mo

    Rent Zestimate®

    Find your next renter with Zillow Rental Manager. Plus, with online applications, you can quickly screen prospective tenants – for free.

    Learn more

    $2,598/mo

    Rent Zestimate®

    Refinance and save

    $88/mo

    Est. payment

    Refinancing to a lower rate could help reduce your monthly payments and save thousands over the life of the loan.

    See today's rates

    $88/mo

    Est. payment

    Explore your selling options

    Work with a Zillow partner agent

    Leverage their expertise and Zillow's premium Showcase listings to get your home seen by more buyers.

    Get started

    List with your own agent

    Get your home in front of millions of buyers by listing it on Zillow.

    Learn how to do it

    Sell it yourself

    Take full control of how buyers see your home on Zillow by listing For Sale by Owner (FSBO).

    List your home

    What's special

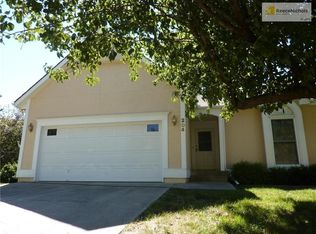
    Welcome to this maintenance-free, half duplex, designed for easy living and everyday comfort. With HOA-covered lawn care and exterior maintenance, you can enjoy a truly low-maintenance lifestyle. This home offers the ease of main-level living, with everything you need conveniently located on one floor. The spacious living room flows seamlessly into the formal dining area. Just off the living area, a bright sunroom provides the perfect spot to relax year-round. The kitchen is centrally located and features a cozy breakfast nook, along with easy access to the laundry room and attached garage. The primary suite is privately situated and includes a walk-in closet and ensuite bath complete with a large jetted tub. An additional bedroom and full bath on the main level offer flexibility for guests, a home office, or additional living needs. Downstairs, the finished basement expands your space with a large recreation room, a third bedroom, and a full bath. There is also ample unfinished space for storage. Combining thoughtful design, main-level living, and maintenance-free convenience, this home offers comfort, functionality, and a prime location close to shopping, dining, and major highways.

    Zillow last checked:

    Listing updated:

    Listing Provided by:

    Bailey Rega 816-898-2695,

    Platinum Realty LLC

    Bought with:

    Sue Scheetz, 1999031142

    Realty Executives

    Source: Heartland MLS as distributed by MLS GRID,MLS#: 2614462MLS Logo

    Facts & features

    Interior

    Bedrooms & bathrooms
    • Bedrooms: 3
    • Bathrooms: 3
    • Full bathrooms: 3
    Primary bedroom
    • Features: All Carpet
    • Level: Main
    • Dimensions: 13 x 19
    Bedroom 2
    • Features: All Carpet
    • Level: Main
    • Dimensions: 13 x 12
    Bedroom 3
    • Features: All Carpet
    • Level: Basement
    • Dimensions: 13 x 11
    Primary bathroom
    • Features: Luxury Vinyl
    • Level: Main
    • Dimensions: 6 x 15
    Bathroom 2
    • Features: Luxury Vinyl
    • Level: Main
    • Dimensions: 7 x 7
    Bathroom 3
    • Features: Luxury Vinyl
    • Level: Basement
    • Dimensions: 5 x 13
    Dining room
    • Features: Carpet
    • Level: Main
    • Dimensions: 10 x 11
    Kitchen
    • Features: Luxury Vinyl
    • Level: Main
    • Dimensions: 14 x 8
    Living room
    • Features: All Carpet
    • Level: Main
    • Dimensions: 15 x 23
    Heating
    • Natural Gas
    Cooling
    • Electric
    Appliances
    • Included: Dishwasher, Refrigerator
    • Laundry: Main Level, Off The Kitchen
    Features
    • Walk-In Closet(s)
    • Flooring: Carpet, Vinyl
    • Windows: Window Coverings
    • Basement: Basement BR,Concrete,Finished,Full,Sump Pump
    • Number of fireplaces: 1
    • Fireplace features: Family Room
    Interior area
    • Total structure area: 2,136
    • Total interior livable area: 2,136 sqft
    • Finished area above ground: 1,407
    • Finished area below ground: 729

    Property

    Parking
    • Total spaces: 2
    • Parking features: Attached
    • Attached garage spaces: 2
    Accessibility
    • Accessibility features: Accessible Washer/Dryer
    Features
    • Patio & porch: Screened
    Lot
    • Size: 6,480 sqft
    • Features: City Limits, City Lot
    Details
    • Additional structures: None
    • Parcel number: 61240182900000000

    Construction

    Type & style
    • Home type: SingleFamily
    • Architectural style: Traditional
    • Property subtype: Half Duplex
    Materials
    • Stucco, Wood Siding
    • Roof: Composition
    Condition
    • Year built: 1993

    Utilities & green energy

    • Sewer: Public Sewer
    • Water: Public

    Community & neighborhood

    Location
    • Region: Lees Summit
    • Subdivision: Summit Ridge

    HOA & financial

    HOA
    • Has HOA: Yes
    • HOA fee: $88 monthly
    • Services included: Maintenance Structure, Maintenance Grounds, Maintenance Free, Snow Removal
    • Association name: Summit Ridge Crossing HOA

    Other

    Other facts
    • Listing terms: Cash,Conventional,FHA,VA Loan
    • Ownership: Private
    • Road surface type: Paved

    Price history

    DateEventPrice
    5/8/2026Sold--
    Source: Heartland MLS as distributed by MLS GRID #2614462 Report a problem
    4/17/2026Pending sale$299,900$140/sqft
    Source: Heartland MLS as distributed by MLS GRID #2614462 Report a problem
    4/15/2026Listed for sale$299,900$140/sqft
    Source: Heartland MLS as distributed by MLS GRID #2614462 Report a problem

    Public tax history

    YearProperty taxesTax assessment
    2025$3,039 +15.8%$41,793 +15%
    2024$2,624 +0.7%$36,341
    2023$2,605 -14.2%$36,341 -3.4%
    2022$3,037 -2%$37,620
    2021$3,100 +12.7%$37,620 +13.8%
    2020$2,750 +2.8%$33,050
    2019$2,675 $33,050 +14.9%
    2018$2,675 +4%$28,764
    2017$2,573 +4.4%$28,764 +2.6%
    2016$2,464 +4.4%$28,044 +6.2%
    2014$2,359 +0.1%$26,419
    2013$2,357 -0.2%$26,419
    2012$2,362 +0.4%$26,419
    2011$2,352 +1.8%$26,419
    2010$2,310 -0.8%$26,419
    2009$2,328 +0.4%$26,419 -2%
    2008$2,318 -0.5%$26,958
    2007$2,330 +0.1%$26,958 +1%
    2006$2,329 +7%$26,691
    2005$2,177 +6.8%$26,691 +10%
    2004$2,039 +4.6%$24,265
    2003$1,950 +3%$24,265 +7.3%
    2002$1,893 +0.1%$22,610
    2001$1,891 $22,610

    Find assessor info on the county website

    Neighborhood: 64063

    Nearby schools

    GreatSchools rating
    Schools provided by the listing agent
    • Elementary: Prairie View
    • Middle: East Trails
    • High: Lee's Summit

    Source: Heartland MLS as distributed by MLS GRID. This data may not be complete. We recommend contacting the local school district to confirm school assignments for this home.

    Get a cash offer in 3 minutes
    Find out how much your home could sell for in as little as 3 minutes with a no-obligation cash offer.
    Estimated market value
    $305,300
    Get a cash offer in 3 minutes
    Find out how much your home could sell for in as little as 3 minutes with a no-obligation cash offer.
    Estimated market value
    $305,300