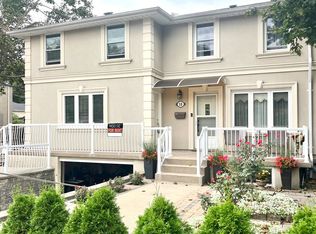
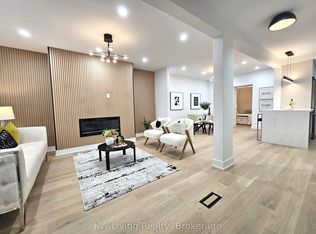
Morning walks along the river, afternoons at the park and kids playing on a quiet street. That's everyday life in this lovely pocket of Lambton-Baby Point, just steps from Magwood Park and the Humber River Recreational Trail. At 200 St Marks Road, you'll find three comfortable bedrooms, an updated kitchen with crisp white cabinetry and stainless steel appliances, and bright living and dining areas that open onto a party-sized deck perfect for entertaining or easy weeknight dinners. The finished basement offers usable extra living space with great ceiling height and a second bathroom, while a private driveway and detached garage add daily convenience and storage. With great schools, beautiful green space and a strong sense of community, this is a neighbourhood that's easy to put down roots in.
For sale
C$999,000
200 Saint Marks Rd, Toronto, ON M6S 2H9
3beds
2baths
Single Family Residence
Built in ----
3,500 Square Feet Lot
$-- Zestimate®
C$--/sqft
C$-- HOA
What's special
Three comfortable bedroomsPrivate driveway
- 11 hours
- 17
- 0
Zillow last checked:
Listing updated:
Listed by:
KELLER WILLIAMS REFERRED URBAN REALTY
Source: TRREB,MLS®#: W14120218 Originating MLS®#: Toronto Regional Real Estate Board
Facts & features
Interior
Bedrooms & bathrooms
- Bedrooms: 3
- Bathrooms: 2
Primary bedroom
- Level: Second
- Dimensions: 3.58 x 2.96
Bedroom 2
- Level: Second
- Dimensions: 2.89 x 2.62
Bedroom 3
- Level: Second
- Dimensions: 2.69 x 2.85
Dining room
- Level: Main
- Dimensions: 2.52 x 3.17
Kitchen
- Level: Main
- Dimensions: 3.07 x 2.74
Laundry
- Level: Basement
- Dimensions: 5.69 x 2.2
Living room
- Level: Main
- Dimensions: 3.4 x 4.41
Recreation
- Level: Basement
- Dimensions: 5.69 x 5.13
Heating
- Forced Air, Gas
Cooling
- Central Air
Features
- Flooring: Carpet Free
- Basement: Full,Finished
- Has fireplace: No
Interior area
- Living area range: 700-1100 null
Video & virtual tour
Property
Parking
- Total spaces: 2
- Parking features: Private
- Has garage: Yes
Features
- Stories: 2
- Pool features: None
Lot
- Size: 3,500 Square Feet
- Features: Fenced Yard, Greenbelt/Conservation, Park, Place Of Worship, Public Transit, Rec./Commun.Centre, Irregular Lot
Details
- Parcel number: 105260253
Construction
Type & style
- Home type: SingleFamily
- Property subtype: Single Family Residence
Materials
- Brick
- Foundation: Concrete Block
- Roof: Asphalt Shingle
Utilities & green energy
- Sewer: Sewer
Community & HOA
Community
- Security: Carbon Monoxide Detector(s), Smoke Detector(s)
Location
- Region: Toronto
Financial & listing details
- Annual tax amount: C$5,010
- Date on market: 10/27/2026
Price history
Price history is unavailable.
Public tax history
Tax history is unavailable.
Climate risks
Neighborhood: Lambton Baby Point
Nearby schools
GreatSchools rating
No schools nearby
We couldn't find any schools near this home.

Similar homes
- C$1,249,0004 bd3 ba-- sqft235 Saint Marks Rd, Toronto, ON M6S 2J1For Sale
 MLS ID #W14087166, ATV REALTY INC. TRREB
- C$999,9004 bd3 ba-- sqft3160 Dundas St W, Toronto, ON M6P 2A1For Sale
 MLS ID #W14117670, ROYAL LEPAGE SIGNATURE REALTY. TRREB
- C$950,0004 bd2 ba-- sqft115 Priscilla Ave, Toronto, ON M6S 3W4For Sale
 MLS ID #W13826678, ROYAL LEPAGE REALTY CENTRE. TRREB
- C$995,0003 bd2 ba-- sqft1 Rambert Cres, Toronto, ON M6S 1E5For Sale
 MLS ID #W13768872, BABIAK TEAM REAL ESTATE BROKERAGE LTD.. TRREB
