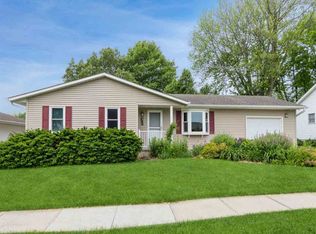
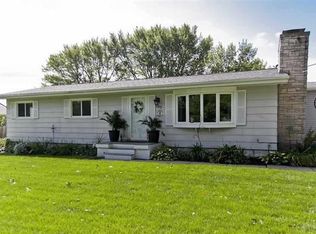
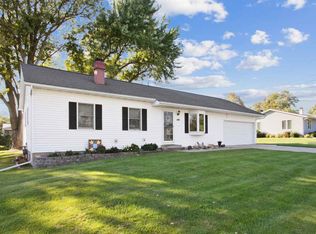
Enjoy this cozy, sun-filled 4-bedroom ranch where timeless charm meets complete peace of mind on a sprawling, nearly half-acre double lot in Riverside. From the moment you step inside, you will love the warm, inviting flow into a beautiful kitchen featuring rich cherry cabinetry, granite countertops, and main-floor laundry. Gather with loved ones around the stone fireplace's gentle glow, or head downstairs to a finished lower level perfect for movie nights with a second fireplace, extra bedroom space, and a second laundry space. Unwind outdoors on your custom brick patio overlooking mature trees. With a new synthetic shake shingle roof (2023), new AC (2021), new water heater (2026), active radon system, oversized garage, a generator, and powered workshop shed, this heartwarming home offers peace and comfort.
For sale
$335,000
200 Schnoebelen St, Riverside, IA 52327
4beds
2,315sqft
Single Family Residence, Residential
Built in 1975
0.49 Acres Lot
$331,000 Zestimate®
$145/sqft
$-- HOA
What's special
Second fireplacePowered workshop shedSecond laundry spaceRich cherry cabinetryMain-floor laundryExtra bedroom spaceGranite countertops
- 18 days
- 797
- 41
Likely to sell faster than
Zillow last checked:
Listing updated:
Listed by:
Jill Armstrong 319-631-5455,
Skogman Realty Co.
Source: Iowa City Area AOR,MLS#: 202605084
Facts & features
Interior
Bedrooms & bathrooms
- Bedrooms: 4
- Bathrooms: 3
- Full bathrooms: 2
- 1/2 bathrooms: 1
Rooms
- Room types: Living Room, Primary Bath, Recreation Room
Heating
- Forced Air, Natural Gas
Cooling
- Ceiling Fan(s), Central Air
Appliances
- Included: Dishwasher, Dryer, Microwave, Range Or Oven, Refrigerator, Washer, Water Softener Owned
- Laundry: Lower Level, In Basement, Main Level, Laundry Closet
Features
- Bookcases, Primary On Main Level
- Flooring: Carpet, Tile, Vinyl
- Basement: Full
- Number of fireplaces: 2
- Fireplace features: Gas, Wood Burning, Living Room, In LL
Interior area
- Total structure area: 2,315
- Total interior livable area: 2,315 sqft
- Finished area above ground: 1,541
- Finished area below ground: 774
Property
Parking
- Total spaces: 2
- Parking features: Parking Pad
- Has attached garage: Yes
- Has uncovered spaces: Yes
Features
- Levels: One
- Stories: 1
- Patio & porch: Deck, Patio
- Exterior features: Garden, Gas Grill
Lot
- Size: 0.49 Acres
- Dimensions: 150 x 145
- Features: Less Than Half Acre, Half To One Acre
Details
- Additional structures: Shed(s), Workshop
- Parcel number: 0408377006
- Zoning: Residential
- Special conditions: Standard
Construction
Type & style
- Home type: SingleFamily
- Property subtype: Single Family Residence, Residential
Materials
- Aluminum Siding, Partial Stone, Frame
Condition
- Year built: 1975
Utilities & green energy
- Electric: Grid Tied
- Sewer: Public Sewer
- Water: Public
- Utilities for property: Cable Available
Green energy
- Indoor air quality: Active Radon
Community & HOA
Community
- Features: Close To School, Near Shopping, Sidewalks, Street Lights
- Subdivision: 07 SCHNOEBELENS 2ND SD
HOA
- Services included: None
Location
- Region: Riverside
Financial & listing details
- Price per square foot: $145/sqft
- Tax assessed value: $285,100
- Annual tax amount: $4,018
- Date on market: 8/19/2026
- Listing terms: Cash,Conventional
Estimated market value
$331,000
$314,000 - $348,000
$2,219/mo
Price history
| Date | Event | Price |
|---|---|---|
| 8/23/2026 | Pending sale | $335,000$145/sqft |
Source: | ||
| 8/19/2026 | Listed for sale | $335,000$145/sqft |
Source: | ||
Public tax history
| Year | Property taxes | Tax assessment |
|---|---|---|
| 2025 | -- | $285,100 +6.9% |
| 2024 | -- | $266,600 |
| 2023 | -- | $266,600 +13.9% |
| 2022 | -- | $234,000 |
| 2021 | -- | $234,000 +3.7% |
| 2020 | -- | $225,700 |
| 2019 | -- | $225,700 |
| 2018 | -- | $225,700 +11.3% |
| 2017 | -- | $202,800 +3.5% |
| 2016 | -- | $196,000 -0.9% |
| 2015 | -- | $197,800 |
| 2014 | -- | $197,800 |
| 2013 | -- | $197,800 |
| 2012 | $3,080 -0.9% | -- |
| 2011 | $3,108 +4.2% | -- |
| 2010 | $2,982 +3% | -- |
| 2009 | $2,896 -2.9% | -- |
| 2008 | $2,984 +4.8% | -- |
| 2007 | $2,846 | -- |
Find assessor info on the county website
Monthly payment
Est. payment
Payment breakdown
Explore the cost of this home by adjusting the details. Changes won't be saved.Climate risks
Neighborhood: 52327
Nearby schools
Schools provided by the listing agent
- Elementary: Highland
- Middle: Highland
- High: Highland
Source: Iowa City Area AOR. This data may not be complete. We recommend contacting the local school district to confirm school assignments for this home.