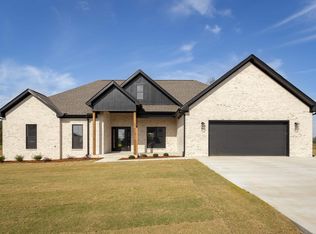
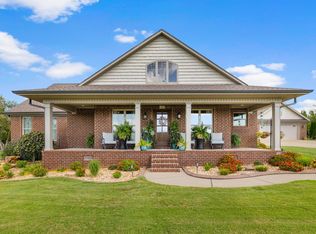
Welcome to 200 Spry Way, located in the desirable Meadow Brook Estates subdivision! Built in 2024, this beautiful 3-bedroom, 2-bath home is move-in ready and offers the perfect blend of modern style and comfortable living. The spacious bonus room upstairs could easily serve as a 4th bedroom, home office, or additional living space. The kitchen features stainless steel appliances, while the impressive 3-bay garage provides plenty of room for vehicles, storage, or hobbies. With its newer construction, flexible floor plan, and sought-after location, this home is ready for its next owners to move right in and enjoy! Buyer to verify all information. Call your favorite realtor today to see this one. **Seller is offering $5000 in concessions with acceptable offer**
For sale
$464,900
200 Spry Way, Killen, AL 35645
4beds
2,600sqft
Single Family Residence
Built in 2024
0.37 Acres Lot
$453,700 Zestimate®
$179/sqft
$-- HOA
What's special
Flexible floor planSpacious bonus room upstairs
- 19 days
- 252
- 4
Likely to sell faster than
Zillow last checked:
Listing updated:
Listed by:
Dustin Holden 256-412-4215,
MarMac Real Estate - Elite Pro,
Jennifer Bragwell 256-366-3957,
MarMac Real Estate - Elite Pro
Source: Strategic MLS Alliance,MLS#: 531639
Facts & features
Interior
Bedrooms & bathrooms
- Bedrooms: 4
- Bathrooms: 2
- Full bathrooms: 2
- Main level bathrooms: 2
- Main level bedrooms: 3
Rooms
- Room types: Bathroom 2, Bedroom 3, Bonus Room, Kitchen, Laundry, Living Room
Basement
- Area: 0
Heating
- Central, Natural Gas
Cooling
- Ceiling Fan(s), Central Air, Multi Units
Appliances
- Included: Dishwasher, Electric Range, Microwave, Refrigerator, Stainless Steel Appliance(s)
- Laundry: Inside, Laundry Room
Features
- Ceiling - Smooth, Ceiling Fan(s), High Ceilings, Granite Counters, Double Vanity, Eat-in Kitchen, High Speed Internet, Kitchen Island, Open Floorplan, Pantry, Primary Bedroom Main, Tile Shower, Walk-In Closet(s)
- Flooring: Carpet
- Has basement: No
- Has fireplace: No
Interior area
- Total structure area: 2,600
- Total interior livable area: 2,600 sqft
- Finished area above ground: 2,600
- Finished area below ground: 0
Property
Parking
- Total spaces: 3
- Parking features: Garage
- Garage spaces: 3
Features
- Patio & porch: Covered, Front Porch, Patio
- Exterior features: Rain Gutters
- Frontage length: 117.7'
Lot
- Size: 0.37 Acres
- Dimensions: 117.7' x 135.91' IRR
- Features: Landscaped, Level
Details
- Parcel number: 1705220000017011
Construction
Type & style
- Home type: SingleFamily
- Architectural style: Craftsman
- Property subtype: Single Family Residence
Materials
- Brick
- Foundation: Slab
- Roof: Architectual/Dimensional
Condition
- Year built: 2024
Utilities & green energy
- Sewer: Septic Tank
Community & HOA
HOA
- Has HOA: No
Location
- Region: Killen
Financial & listing details
- Price per square foot: $179/sqft
- Tax assessed value: $484,900
- Annual tax amount: $1,474
- Price range: $464.9K - $464.9K
- Date on market: 10/6/2026
Estimated market value
$453,700
$431,000 - $476,000
$2,061/mo
Price history
| Date | Event | Price |
|---|---|---|
| 10/6/2026 | Listed for sale | $464,900+3.5%$179/sqft |
Source: Strategic MLS Alliance #531639 Report a problem | ||
| 9/21/2026 | Listing removed | $449,000$173/sqft |
Source: Strategic MLS Alliance #529813 Report a problem | ||
| 7/2/2026 | Listed for sale | $449,000-0.2%$173/sqft |
Source: Strategic MLS Alliance #529813 Report a problem | ||
| 6/24/2026 | Listing removed | $449,900$173/sqft |
Source: Strategic MLS Alliance #526972 Report a problem | ||
| 6/9/2026 | Price change | $449,900-2.2%$173/sqft |
Source: Strategic MLS Alliance #526972 Report a problem | ||
| 4/14/2026 | Price change | $459,900-1.9%$177/sqft |
Source: Strategic MLS Alliance #526972 Report a problem | ||
| 2/9/2026 | Listed for sale | $469,000+1.1%$180/sqft |
Source: Strategic MLS Alliance #526972 Report a problem | ||
| 12/12/2025 | Listing removed | $464,000$178/sqft |
Source: Strategic MLS Alliance #525297 Report a problem | ||
| 10/27/2025 | Price change | $464,000-2.1%$178/sqft |
Source: Strategic MLS Alliance #525297 Report a problem | ||
| 10/15/2025 | Listed for sale | $474,000+20.9%$182/sqft |
Source: Strategic MLS Alliance #525297 Report a problem | ||
| 7/30/2024 | Sold | $391,900+3.2%$151/sqft |
Source: Strategic MLS Alliance #517901 Report a problem | ||
| 3/21/2024 | Pending sale | $379,900$146/sqft |
Source: Strategic MLS Alliance #515533 Report a problem | ||
Public tax history
| Year | Property taxes | Tax assessment |
|---|---|---|
| 2025 | $1,640 +457.8% | $48,500 +477.4% |
| 2024 | $294 +9.1% | $8,400 +9.1% |
| 2023 | $270 | $7,700 |
Find assessor info on the county website
Monthly payment
Est. payment
Payment breakdown
Explore the cost of this home by adjusting the details. Changes won't be saved.Climate risks
Neighborhood: 35645
Nearby schools
Schools provided by the listing agent
- Elementary: Brooks
- Middle: Brooks
- High: Brooks
Source: Strategic MLS Alliance. This data may not be complete. We recommend contacting the local school district to confirm school assignments for this home.
Similar homes
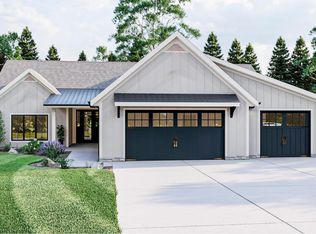
- $389,9004 bd2 ba2.1k sqft240 Spry Way, Killen, AL 35645New Construction
 MLS ID #531563, Judy Young. Strategic MLS Alliance
 - $353,9004 bd2 ba1.9k sqft220 Spry Way, Killen, AL 35645For Sale
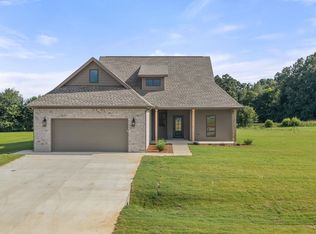 MLS ID #531539, Judy Young. Strategic MLS Alliance
 - $414,9004 bd3 ba2.6k sqft286 Plantation Cir, Killen, AL 35645For Sale
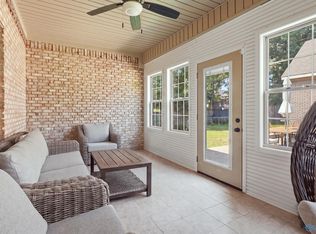 MLS ID #21928465, Sherese Dossman. ValleyMLS
 - $394,9003 bd2 ba1.9k sqft47 Maplewood Cir, Killen, AL 35645For Sale
 MLS ID #531030, Cortney L Hunter. Strategic MLS Alliance
