Skip main navigation
Pending
  • $365,000

    200 Stanmore Rd, North Chesterfield, VA 23236

    3beds
    1,800sqft
    : 
    $2,337/mo
    Get pre-qualified
    Single Family Residence
    Built in 1966
    0.39 Acres Lot
    $366,400 Zestimate®
    $203/sqft
    $-- HOA

    What's special

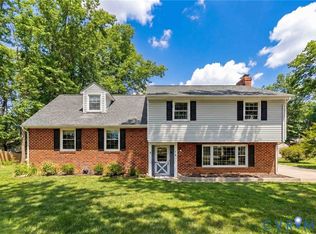
    Welcome to 200 Stanmore Road! This lovely home is located in a quiet and convenient neighborhood, and features three good sized bedrooms, 2.5 bathrooms, a full basement, a screened-in porch, and a privacy-fenced backyard. The tri-level layout is incredibly functional, offering a flow that works well for many lifestyles and families by providing distinct spaces for both privacy and togetherness. You are going to love how the natural light hits the living areas, making the entire space feel warm and inviting from the moment you walk through the front door! The location offers the best of both worlds. Situated right off Midlothian Turnpike, the home is minutes from the freeway and close to all necessary grocery stores and shopping centers. At the same time, the neighborhood remains quiet and welcoming, and features a community center, pool, garden, and playground, and has no HOA! This home has been lovingly updated and maintained. Key system and property updates include: Main floor windows in 2021 (Elite Windows, lifetime warranty), HVAC in 2022 (Environmental Solutions, 10 year warranty), fresh paint throughout the entire home, new luxury vinyl tile in kitchen and entryway, and a freshly power washed exterior. 200 Stanmore Road is truly a gem. Don't let this opportunity pass you by! Schedule a showing today!
    22 days
    1,991
    100

    Likely to sell faster than

    Zillow last checked:

    Listing updated:

    Listed by:

    Courtney Jameson (603)998-0439,

    Nest Realty Group 434-566-0121

    Source: CVRMLS,MLS#: 2621327MLS LogoOriginating MLS: Central Virginia Regional MLS

      Facts & features

      Interior

      Bedrooms & bathrooms
      • Bedrooms: 3
      • Bathrooms: 3
      • Full bathrooms: 2
      • 1/2 bathrooms: 1
      Other
      • Description: Tub & Shower
      • Level: Second
      Half bath
      • Level: Basement
      Heating
      • Electric
      Cooling
      • Electric
      Appliances
      • Included: Electric Water Heater
      Features
      • Flooring: Vinyl, Wood
      • Has basement: Yes
      • Attic: Walk-up
      • Has fireplace: Yes
      • Fireplace features: Masonry
      Interior area
      • Total interior livable area: 1,800 sqft
      • Finished area above ground: 1,800
      • Finished area below ground: 0

      Property

      Parking
      • Parking features: Off Street
      Features
      • Levels: Two,Multi/Split
      • Stories: 2
      • Patio & porch: Screened, Side Porch, Porch
      • Exterior features: Porch, Storage, Shed
      • Pool features: None, Community
      • Fencing: Fenced,Partial
      Lot
      • Size: 0.39 Acres
      Details
      • Parcel number: 751705049400000
      • Zoning description: R7

      Construction

      Type & style
      • Home type: SingleFamily
      • Architectural style: Tri-Level
      • Property subtype: Single Family Residence
      Materials
      • Brick, Vinyl Siding
      • Foundation: Slab
      Condition
      • Resale
      • New construction: No
      • Year built: 1966

      Utilities & green energy

      • Sewer: Public Sewer
      • Water: Public

      Community & HOA

      Community
      • Features: Clubhouse, Community Pool, Playground, Pool
      • Subdivision: Shenandoah
      Location
      • Region: North Chesterfield

      Financial & listing details

      • Price per square foot: $203/sqft
      • Tax assessed value: $310,300
      • Annual tax amount: $2,761
      • Date on market: 8/19/2026
      • Ownership: Individuals
      • Ownership type: Sole Proprietor

        Estimated market value

        $366,400

        $348,000 - $385,000

        $2,470/mo

        Price history

        DateEventPrice
        8/27/2026Pending sale$365,000$203/sqft
        Source: CVRMLS #2621327 Report a problem
        8/20/2026Listed for sale$365,000+50.8%$203/sqft
        Source: CVRMLS #2621327 Report a problem
        8/28/2020Sold$242,000+0.8%$134/sqft
        Source: CVRMLS #2023185 Report a problem
        8/5/2020Pending sale$240,000$133/sqft
        Source: Coach House Realty LLC #2023185 Report a problem
        8/4/2020Price change$240,000+0.4%$133/sqft
        Source: Coach House Realty LLC #2023185 Report a problem
        7/17/2020Listed for sale$239,000$133/sqft
        Source: James River Realty Group LLC #2013562 Report a problem
        6/18/2020Pending sale$239,000$133/sqft
        Source: James River Realty Group LLC #2013562 Report a problem
        3/20/2020Listed for sale$239,000$133/sqft
        Source: James River Realty Group LLC #1932845 Report a problem
        3/4/2020Pending sale$239,000$133/sqft
        Source: James River Realty Group LLC #1932845 Report a problem
        3/1/2020Listed for sale$239,000$133/sqft
        Source: James River Realty Group LLC #1932845 Report a problem

        Public tax history

        YearProperty taxesTax assessment
        2025$2,656 +9.7%$298,400 +10.9%
        2024$2,422 +2.2%$269,100 +3.3%
        2023$2,370 +7.1%$260,400 +8.2%
        2022$2,214 +7.3%$240,600 +10.8%
        2021$2,063 +7.2%$217,200 +7.2%
        2020$1,926 +7.9%$202,700 +7.9%
        2019$1,785 +152.2%$187,900 +3%
        2018$708 +267.7%$182,400 +7.7%
        2017$192 $169,300 +6.3%
        2016$192 -79.3%$159,200
        2015$928 -41.1%$159,200 -3%
        2014$1,575 $164,100 +0.4%
        2013-- $163,500 -2.3%
        2012-- $167,400 -2%
        2011-- $170,800 -1.4%
        2010-- $173,300 -5.8%
        2009-- $184,000 -1%
        2008-- $185,800 +10.7%
        2007-- $167,800 +25.6%
        2005-- $133,600 +1.8%
        2004-- $131,300 +5.6%
        2003-- $124,300 +12.8%
        2002-- $110,200 +2.3%
        2001-- $107,700
        Find assessor info on the county website

        Monthly payment

        Est. payment

        Payment breakdown

        Explore the cost of this home by adjusting the details. Changes won't be saved.
        All calculations are estimates and provided by Zillow, Inc. for informational purposes only. Actual amounts may vary.
        HOA fees may include property taxes on listings classified as Co-Ops. Contact the listing agent and/or owner for fee details.
        See how much you could borrow to make a competitive offer.

        Climate risks

        Neighborhood: 23236

        Getting around

        36 / 100
        Car-Dependent
        31 / 100
        Somewhat Bikeable

        Nearby schools

        GreatSchools rating
        Schools provided by the listing agent
        • Elementary: Reams
        • Middle: Providence
        • High: Monacan

        Source: CVRMLS. This data may not be complete. We recommend contacting the local school district to confirm school assignments for this home.

        A local agent can set up tours, give advice and negotiate with sellers.

        Browse local experts