Beautifully Renovated Home with a Stunning Sunroom and Private Pool! Welcome to 200 Tait Rd in Stockbridge, GA! This completely renovated, move-in-ready home offers the perfect blend of modern updates, comfort, and outdoor enjoyment. Step inside to discover fresh new paint, beautiful new flooring, and thoughtfully updated features throughout. The home also boasts brand-new siding, a water heater approximately 2 years old, and a roof approximately 3 years old, giving buyers added peace of mind. One of the standout features is the **beautiful new sunroom**, providing the perfect space to enjoy your morning coffee, relax with family, or entertain guests year-round. Step outside and enjoy your own pool, ideal for cooling off during Georgia summers and creating unforgettable memories with family and friends. With its extensive renovations, major updates, inviting sunroom, and pool, this home is the perfect opportunity for buyers looking for a property they can enjoy from day one. **No renovation projects needed! just move in, unpack, and start enjoying your new home!** Don't miss the opportunity to make this beautifully updated property yours!
Active
$374,900
200 Tait Rd, Stockbridge, GA 30281
5beds
1,938sqft
Single Family Residence
Built in 1989
435 Square Feet Lot
$370,200 Zestimate®
$193/sqft
$-- HOA
What's special
Beautiful new sunroomRelax with familyOwn poolEntertain guests year-round
- 16 days
- 586
- 97
Zillow last checked:
Listing updated:
Listed by:
Raymond Rivera 678-789-4620,
eXp Realty
Source: GAMLS,MLS#: 10872109
Facts & features
Interior
Bedrooms & bathrooms
- Bedrooms: 5
- Bathrooms: 3
- Full bathrooms: 2
- 1/2 bathrooms: 1
- Main level bedrooms: 1
Rooms
- Room types: Sun Room
Heating
- Central
Cooling
- Central Air
Appliances
- Included: Dishwasher, Microwave, Refrigerator
- Laundry: In Kitchen
Features
- Other
- Flooring: Vinyl
- Basement: None
- Number of fireplaces: 1
Interior area
- Total structure area: 1,938
- Total interior livable area: 1,938 sqft
- Finished area above ground: 1,938
- Finished area below ground: 0
Property
Parking
- Parking features: Attached
- Has attached garage: Yes
Features
- Levels: Two
- Stories: 2
Lot
- Size: 435 Square Feet
- Features: Cul-De-Sac
Details
- Parcel number: 031A02015000
Construction
Type & style
- Home type: SingleFamily
- Architectural style: Other
- Property subtype: Single Family Residence
Materials
- Wood Siding
- Roof: Other
Condition
- Updated/Remodeled
- New construction: No
- Year built: 1989
Utilities & green energy
- Sewer: Public Sewer
- Water: Public
- Utilities for property: Electricity Available, Water Available
Community & HOA
Community
- Features: None
- Subdivision: Eagle Ridge
HOA
- Has HOA: No
- Services included: None
Location
- Region: Stockbridge
Financial & listing details
- Price per square foot: $193/sqft
- Tax assessed value: $305,810
- Annual tax amount: $3,710
- Date on market: 10/13/2026
- Cumulative days on market: 16 days
- Listing agreement: Exclusive Right To Sell
- Electric utility on property: Yes
Estimated market value
$370,200
$352,000 - $389,000
$2,570/mo
Price history
| Date | Event | Price |
|---|---|---|
| 10/13/2026 | Listed for sale | $374,900+7.1%$193/sqft |
Source:  GAMLS #10872109 Report a problem | ||
| 4/21/2025 | Listing removed | $349,900$181/sqft |
Source: GAMLS #10500300 Report a problem | ||
| 4/15/2025 | Listed for sale | $349,900+159.4%$181/sqft |
Source: GAMLS #10500300 Report a problem | ||
| 11/14/2014 | Sold | $134,900$70/sqft |
Source: Public Record Report a problem | ||
| 9/24/2014 | Listed for sale | $134,900$70/sqft |
Source: Refund Realty LLC #07300243 Report a problem | ||
| 7/30/2014 | Listing removed | $134,900$70/sqft |
Source: Refund Realty LLC #07300243 Report a problem | ||
| 7/9/2014 | Listed for sale | $134,900+68.4%$70/sqft |
Source: Refund Realty LLC #07300243 Report a problem | ||
| 4/15/2014 | Sold | $80,100+0.1%$41/sqft |
Source: Public Record Report a problem | ||
| 2/26/2014 | Listed for sale | $80,000$41/sqft |
Source: AusDanBrook Properties, Inc #07107189 Report a problem | ||
| 11/30/2013 | Listing removed | $80,000$41/sqft |
Source: AusDanBrook Properties, Inc #07107189 Report a problem | ||
| 11/20/2013 | Listed for sale | $80,000-5.3%$41/sqft |
Source: AusDanBrook Properties, Inc #07107189 Report a problem | ||
| 7/4/2013 | Listing removed | $84,500$44/sqft |
Source: AusDanBrook Properties, Inc #07107189 Report a problem | ||
| 6/6/2013 | Listed for sale | $84,500-45.3%$44/sqft |
Source: AusDanBrook Properties, Inc #07107189 Report a problem | ||
| 7/6/2006 | Sold | $154,500+16.7%$80/sqft |
Source: Public Record Report a problem | ||
| 7/15/2004 | Sold | $132,400-9.3%$68/sqft |
Source: Public Record Report a problem | ||
| 8/3/2001 | Sold | $145,900+10.1%$75/sqft |
Source: Public Record Report a problem | ||
| 5/23/1996 | Sold | $132,500$68/sqft |
Source: Public Record Report a problem | ||
Public tax history
| Year | Property taxes | Tax assessment |
|---|---|---|
| 2025 | $3,710 +3.4% | $122,324 +6.3% |
| 2024 | $3,589 +11.9% | $115,120 -1.2% |
| 2023 | $3,206 +20% | $116,520 +18.5% |
| 2022 | $2,671 +23.8% | $98,320 +28.5% |
| 2021 | $2,158 +7.2% | $76,520 +8.9% |
| 2020 | $2,013 +6.6% | $70,280 +8.2% |
| 2019 | $1,889 +5% | $64,960 +6.4% |
| 2018 | $1,799 +1.7% | $61,080 +6.8% |
| 2016 | $1,768 +3.3% | $57,200 +17.6% |
| 2015 | $1,711 +11.2% | $48,640 +26.8% |
| 2014 | $1,540 | $38,360 |
| 2013 | -- | -- |
| 2012 | -- | -- |
| 2011 | -- | -- |
| 2010 | -- | -- |
| 2009 | -- | -- |
| 2008 | $1,770 -28.9% | -- |
| 2007 | $2,488 +40.1% | $64,680 +5.2% |
| 2005 | $1,777 | $61,480 |
| 2004 | $1,777 -16.4% | $61,480 +6.6% |
| 2003 | $2,125 +6.9% | $57,680 +3.3% |
| 2002 | $1,988 +35.4% | $55,840 +6.1% |
| 2001 | $1,468 -6.8% | $52,640 +4.8% |
| 2000 | $1,575 | $50,240 |
Find assessor info on the county website
Monthly payment
Est. payment
Payment breakdown
Explore the cost of this home by adjusting the details. Changes won't be saved.Climate risks
Neighborhood: 30281
Nearby schools
Schools provided by the listing agent
- Elementary: Red Oak
- Middle: Dutchtown
- High: Dutchtown
Source: GAMLS. This data may not be complete. We recommend contacting the local school district to confirm school assignments for this home.

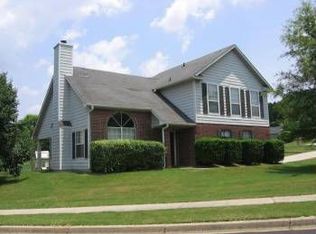

Similar homes
- $439,9003 bd3 ba2k sqft172 Wexford Ct, Stockbridge, GA 30281Active

 MLS ID #10825088, Max Chavez, Your Home Sold Guaranteed. GAMLS
- $369,9003 bd3 ba2.3k sqft7727 Hartford Ct, Jonesboro, GA 30236Active
 MLS ID #10875927, Nichole Peterman, Keller Williams Realty Atl. Partners. GAMLS
- $304,9002 bd2 ba1.5k sqft149 Meridian Dr, Stockbridge, GA 30281Active
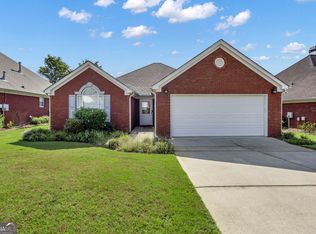 MLS ID #10841779, Victoria Brakefield, MOT-J. GAMLS
- $375,0004 bd3 ba2.7k sqft164 Sunland Blvd, McDonough, GA 30253Active
 MLS ID #10858288, Joshua Moss, Legacy South Real Estate Group. GAMLS
- $365,0004 bd3 ba2.6k sqft105 Avalon Dr, McDonough, GA 30252ActiveMLS ID #10854466, Brandy N Dudley, BHHS Georgia Properties. GAMLS
- $320,0004 bd2 ba2.1k sqft282 Park Ridge Ct, Riverdale, GA 30274ActiveMLS ID #10874852, Ciera Mitchell, Dalton Wade, Inc.. GAMLS
- $340,0004 bd2 ba1.9k sqft25 Lake Charles Ct, Covington, GA 30016ActiveMLS ID #10871966, Lance Real Estate Group, Bolst. GAMLS
- $364,5004 bd3 ba2.5k sqft224 Vernon Walk, McDonough, GA 30252ActiveMLS ID #10800724, Stephanie R Burt, YesiRealty. GAMLS
- $385,0005 bd3 ba2.8k sqft3205 Flamingo Dr SW, Atlanta, GA 30344ActiveMLS ID #10869762, Orlena Roland, Vylla Home. GAMLS
- $299,9003 bd3 ba2.5k sqft6089 Evans Dr, Rex, GA 30273Active Under ContractMLS ID #10866731, Max Chavez, Your Home Sold Guaranteed. GAMLS
- $395,0005 bd3 ba2k sqft2921 Pine Valley Cir, East Pt, GA 30344ActiveMLS ID #10867295, Mayra Osorio, Keller Williams Realty Atl. Partners. GAMLS
- $239,9003 bd2 ba1.7k sqft1198 E Atlanta Rd, Stockbridge, GA 30281ActiveMLS ID #10773041, Michael Weatherly, Dover Realty Co. Inc.. GAMLS
- $349,0004 bd3 ba2.3k sqft145 Chapel Heights Way, Covington, GA 30016ActiveMLS ID #10812190, Debi Jackson, Agents Realty LLC. GAMLS
- $360,0005 bd3 ba2.7k sqft11059 Milano Ln, Hampton, GA 30228ActiveMLS ID #10829764, Michelle Graves, Presley Roth Real Estate. GAMLS
- $253,0004 bd3 ba2k sqft2282 Tiffany Ct, Jonesboro, GA 30236ActiveMLS ID #10869782, ERICKA KREUSER, Keller Williams West Atlanta. GAMLS
- $314,9904 bd3 ba2.5k sqft11655 Stovall Pl, Hampton, GA 30228ActiveMLS ID #10880563, Rusty Cole, Your Home Sold Guaranteed Realty HOR. GAMLS
- $324,9003 bd3 ba2.2k sqft309 Burke Cir, McDonough, GA 30253ActiveMLS ID #10841568, Wendy Morris, SouthSide Realty. GAMLS
- $350,0004 bd3 ba2k sqft8290 San Jose Trl, Jonesboro, GA 30236ActiveMLS ID #10770155, Ana Garza, Maximum One Realtor Partners. GAMLS
- $419,5004 bd3 ba2.6k sqft105 Walden Way, Fayetteville, GA 30214ActiveMLS ID #10800875, James Lester, Tri-City Realty. GAMLS
- $335,0003 bd3 ba2.3k sqft145 Mourning Dove Dr S, Fayetteville, GA 30215ActiveMLS ID #10843899, Clarence Quarterman, Keller Williams West Atlanta. GAMLS
