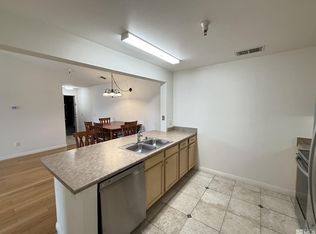
This well-maintained single-level home offers 4 bedrooms, 4 bathrooms, and a functional floor plan with comfortable living spaces and a private balcony. The layout is designed for everyday living with a spacious feel throughout. The HOA includes water, trash, common area landscaping, and exterior maintenance, helping simplify routine upkeep. Community amenities include a swimming pool and fitness center. Conveniently located near the University of Nevada, Reno, shopping, dining, parks, and major commuter routes. This home provides easy access to many of Reno's everyday conveniences. Whether you're looking for a primary residence or an investment property, this home offers a great combination of space, convenience and community amenities.
Active under contract-show
$365,000
200 Talus Way APT 424, Reno, NV 89503
4beds
1,386sqft
Condominium
Built in 2004
-- sqft lot
$357,300 Zestimate®
$263/sqft
$418/mo HOA
What's special
Spacious feel throughoutFunctional floor planComfortable living spacesPrivate balcony
- 83 days
- 61
- 0
Zillow last checked:
Listing updated:
Listed by:
Joyce Lee S.189109 775-507-2605,
Prime RealEstate Services LLC.,
Eugene Lee B.1002338 775-247-7138,
Prime RealEstate Services LLC.
Source: NNRMLS,MLS#: 260008383
Facts & features
Interior
Bedrooms & bathrooms
- Bedrooms: 4
- Bathrooms: 4
- Full bathrooms: 4
Heating
- Electric, Forced Air
Cooling
- Central Air, Electric
Appliances
- Included: Dishwasher, Disposal, Dryer, Electric Cooktop, Electric Oven, Electric Range, Microwave, Oven, Refrigerator, Washer
- Laundry: In Hall, In Kitchen, In Unit, Shelves
Features
- Ceiling Fan(s), High Ceilings, Walk-In Closet(s)
- Flooring: Carpet
- Windows: Blinds, Double Pane Windows, Drapes, Vinyl Frames
- Has fireplace: No
- Common walls with other units/homes: 1 Common Wall
Interior area
- Total structure area: 1,386
- Total interior livable area: 1,386 sqft
Property
Parking
- Total spaces: 4
- Parking features: Parking Pad
Features
- Levels: One
- Stories: 1
- Patio & porch: Covered, Deck
- Exterior features: Balcony
- Spa features: None
- Fencing: None
- Has view: Yes
- View description: Mountain(s)
Lot
- Size: 1,306 Square Feet
- Features: Landscaped
Details
- Additional structures: None
- Parcel number: 00377203
- Zoning: GC
Construction
Type & style
- Home type: Condo
- Property subtype: Condominium
Materials
- Foundation: Slab
- Roof: Composition,Shingle
Condition
- New construction: No
- Year built: 2004
Utilities & green energy
- Sewer: Public Sewer
- Water: Public
- Utilities for property: Cable Available, Electricity Available, Electricity Connected, Internet Available, Phone Available, Phone Connected, Sewer Connected
Community & HOA
Community
- Security: Fire Sprinkler System, Smoke Detector(s)
- Subdivision: The Edge At Reno
HOA
- Has HOA: Yes
- Amenities included: Fitness Center, Gated, Landscaping, Parking, Pool
- Services included: Maintenance Grounds, Snow Removal, Trash, Water
- HOA fee: $418 monthly
- HOA name: The Edge at Reno/Associa Sierra North
Location
- Region: Reno
Financial & listing details
- Price per square foot: $263/sqft
- Tax assessed value: $209,694
- Annual tax amount: $1,774
- Date on market: 7/1/2026
- Cumulative days on market: 84 days
- Listing terms: 1031 Exchange,Cash,Conventional,FHA
Estimated market value
$357,300
$339,000 - $375,000
$2,452/mo
Price history
| Date | Event | Price |
|---|---|---|
| 8/23/2026 | Listing removed | $2,500$2/sqft |
Source: Zillow Rentals Report a problem | ||
| 8/21/2026 | Contingent | $365,000$263/sqft |
Source:  NNRMLS #260008383 Report a problem NNRMLS #260008383 Report a problem | ||
| 7/1/2026 | Listed for sale | $365,000+53.4%$263/sqft |
Source: NNRMLS #260008383 Report a problem | ||
| 4/7/2026 | Listed for rent | $2,500$2/sqft |
Source: Zillow Rentals Report a problem | ||
| 12/5/2025 | Listing removed | $2,500$2/sqft |
Source: Zillow Rentals Report a problem | ||
| 11/24/2025 | Price change | $2,500+25.1%$2/sqft |
Source: Zillow Rentals Report a problem | ||
| 9/18/2025 | Price change | $1,999-7%$1/sqft |
Source: Zillow Rentals Report a problem | ||
| 8/4/2025 | Price change | $2,150-8.5%$2/sqft |
Source: Zillow Rentals Report a problem | ||
| 7/1/2025 | Listed for rent | $2,350$2/sqft |
Source: Zillow Rentals Report a problem | ||
| 9/19/2024 | Listing removed | $2,350$2/sqft |
Source: Zillow Rentals Report a problem | ||
| 5/10/2024 | Listing removed | -- |
Source: Zillow Rentals Report a problem | ||
| 2/16/2024 | Price change | $2,350-6%$2/sqft |
Source: Zillow Rentals Report a problem | ||
| 2/1/2024 | Listed for rent | $2,500+25%$2/sqft |
Source: Zillow Rentals Report a problem | ||
| 10/13/2023 | Listing removed | -- |
Source: Zillow Rentals Report a problem | ||
| 8/31/2023 | Price change | $2,000-4.8%$1/sqft |
Source: Zillow Rentals Report a problem | ||
| 8/23/2023 | Price change | $2,100-8.7%$2/sqft |
Source: Zillow Rentals Report a problem | ||
| 8/10/2023 | Price change | $2,300-2.1%$2/sqft |
Source: Zillow Rentals Report a problem | ||
| 8/3/2023 | Price change | $2,350-6%$2/sqft |
Source: Zillow Rentals Report a problem | ||
| 6/22/2023 | Listed for rent | $2,500$2/sqft |
Source: Zillow Rentals Report a problem | ||
| 6/5/2023 | Listing removed | -- |
Source: Zillow Rentals Report a problem | ||
| 5/25/2023 | Listed for rent | $2,500$2/sqft |
Source: Zillow Rentals Report a problem | ||
| 6/30/2017 | Sold | $238,000-2.1%$172/sqft |
Source:  NNRMLS #170006762 Report a problem NNRMLS #170006762 Report a problem | ||
| 5/28/2017 | Pending sale | $243,000-13.5%$175/sqft |
Source: Coldwell Banker Select Real Estate #170006762 Report a problem | ||
| 4/12/2006 | Sold | $281,000+27.7%$203/sqft |
Source: Public Record Report a problem | ||
| 8/12/2005 | Sold | $220,000$159/sqft |
Source: Public Record Report a problem | ||
Public tax history
| Year | Property taxes | Tax assessment |
|---|---|---|
| 2026 | $1,775 +8% | $73,393 -0.3% |
| 2025 | $1,644 +7.9% | $73,582 -2.2% |
| 2024 | $1,523 +8% | $75,203 +8.3% |
| 2023 | $1,411 +8% | $69,443 +15.3% |
| 2022 | $1,306 +6.5% | $60,213 +7.2% |
| 2021 | $1,227 +5% | $56,188 +2.5% |
| 2020 | $1,169 -4.7% | $54,800 |
| 2019 | $1,227 +5% | $54,800 +10.8% |
| 2018 | $1,169 +12% | $49,443 +7.9% |
| 2017 | $1,044 | $45,805 +1.4% |
| 2016 | $1,044 | $45,177 +2.3% |
| 2015 | $1,044 +0.2% | $44,164 +31.7% |
| 2014 | $1,042 +3.2% | $33,531 +25.5% |
| 2013 | $1,009 | $26,726 |
| 2012 | -- | $26,726 +3.3% |
| 2011 | -- | $25,884 -33.4% |
| 2010 | -- | $38,891 -26.5% |
| 2009 | -- | $52,877 -2% |
| 2008 | -- | $53,968 |
| 2007 | -- | $53,968 +8.9% |
| 2006 | -- | $49,574 +5.5% |
| 2005 | -- | $46,983 |
Find assessor info on the county website
Monthly payment
Est. payment
Payment breakdown
Explore the cost of this home by adjusting the details. Changes won't be saved.Climate risks
Neighborhood: North Virginia
Nearby schools
Schools provided by the listing agent
- Elementary: Elmcrest
- Middle: Clayton
- High: Hug
Source: NNRMLS. This data may not be complete. We recommend contacting the local school district to confirm school assignments for this home.
Similar homes
- $385,0002 bd3 ba1.2k sqft5080 Ciarra Kennedy Ln, Reno, NV 89503Active
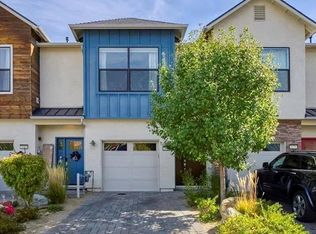
 MLS ID #260011374, Tamara Murry, Intrepid Realty LLC. NNRMLS
 - $380,0002 bd2 ba930 sqft1450 Idlewild Dr Unit 933, Reno, NV 89509Active
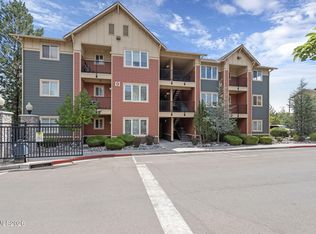 MLS ID #260010701, Marissa Phillips, Dickson Realty - Damonte Ranch. NNRMLS
 - $370,0002 bd1 ba720 sqft1750 Collins Cir, Reno, NV 89506Active
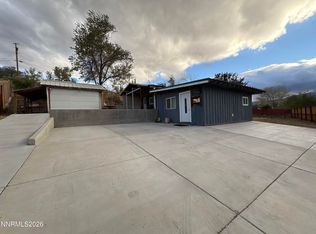 MLS ID #260011708, Gustavo Torres, Dickson Realty - Caughlin. NNRMLS
 - $364,9004 bd2 ba1.2k sqft12141 Mount Anderson St, Reno, NV 89506Active
 MLS ID #260011829, Jared English, Congress Realty, INC.. NNRMLS
 - $410,0003 bd2 ba1.2k sqft4962 Newport Ct, Reno, NV 89506ActiveMLS ID #260011439, Jordon Waller, LPT Realty, LLC. NNRMLS
- $440,0002 bd2 ba1k sqft2875 Idlewild Dr APT 105, Reno, NV 89509ActiveMLS ID #260011702, Carrie Lipparelli, Dickson Realty - Caughlin. NNRMLS
- $543,0003 bd2 ba1.5k sqft3989 Regal Dr, Reno, NV 89503ActiveMLS ID #260010977, Alicia Gardner, Redfin. NNRMLS
- $395,0003 bd3 ba1.2k sqft9294 Lone Wolf Cir, Reno, NV 89506ActiveMLS ID #260010624, Tyler Barrette, Sierra Sotheby's International. NNRMLS
- $384,9993 bd1 ba1k sqft880 Southworth Dr, Reno, NV 89512ActiveMLS ID #260005885, Juan Segura, Reno Real Estate. NNRMLS
- $369,9002 bd3 ba1.4k sqft3206 Sterling Ridge Cir, Sparks, NV 89431ActiveMLS ID #260010480, Carrie Kester, RE/MAX Gold. NNRMLS
- $521,0004 bd3 ba1.6k sqft383 Orrcrest Dr, Reno, NV 89506ActiveMLS ID #260010229, Joya Machabee, RE/MAX Gold. NNRMLS
- $350,0003 bd3 ba1.3k sqft9851 Coastal Fog Dr Lot 67, Reno, NV 89506ActiveMLS ID #260006730, Bonnie Bobrick, Roberson Realty. NNRMLS
- $330,0002 bd2 ba1.1k sqft9229 Lone Wolf Cir, Reno, NV 89506ActiveMLS ID #260011438, Heather Foreman, Gauler Realty, LLC. NNRMLS
- $312,5002 bd2 ba930 sqft6850 Sharlands Ave Unit 1107, Reno, NV 89523ActiveMLS ID #260009931, Sara Sharkey, RE/MAX Professionals-Sparks. NNRMLS
- $299,0002 bd2 ba930 sqft6850 Sharlands Ave Unit U1120, Reno, NV 89523ActiveMLS ID #260011145, Aaron Clark, Edge Realty. NNRMLS
- $379,0002 bd3 ba1.4k sqft3006 Sterling Ridge Cir, Sparks, NV 89431ActiveMLS ID #260009653, Connie Zanotto, New Dimensions, Inc.. NNRMLS
- $489,0003 bd3 ba1.6k sqft200 Mark Jeffrey Ln, Reno, NV 89503ActiveMLS ID #260010369, Peter Moritz, RE/MAX Gold. NNRMLS
- $349,0003 bd1 ba1.1k sqft11533 Andes St, Reno, NV 89506ActiveMLS ID #260010173, Milan Navarro, Ferrari-Lund Real Estate Reno. NNRMLS
- $399,0003 bd2 ba1.2k sqft4025 Grouse Way, Reno, NV 89508ActiveMLS ID #260011507, James Nava, Keller Williams Group One Inc.. NNRMLS
- $445,0003 bd2 ba1.4k sqft9040 Gilvarry St, Reno, NV 89506ActiveMLS ID #260010588, Heather Foreman, Gauler Realty, LLC. NNRMLS
