Skip main navigation
Closed
  • $375,000

    200 Talus Way APT 434, Reno, NV 89503

    4beds
    1,386sqft
    Condominium
    Built in 2004
    -- sqft lot
    $375,000 Zestimate®
    $271/sqft
    $2,514 Estimated rent

    Home value

    $375,000

    $345,000 - $405,000

    $2,514/mo

    Zestimate® history
    Loading
    Loading...

    Owner options

    List your home for rent

    $2,514/mo

    Rent Zestimate®

    Find your next renter with Zillow Rental Manager. Plus, with online applications, you can quickly screen prospective tenants – for free.

    Learn more

    $2,514/mo

    Rent Zestimate®

    Refinance and save

    $2,595/mo

    Est. payment

    Refinancing to a lower rate could help reduce your monthly payments and save thousands over the life of the loan.

    See today's rates

    $2,595/mo

    Est. payment

    Explore your selling options

    Work with a Zillow partner agent

    Leverage their expertise and Zillow's premium Showcase listings to get your home seen by more buyers.

    Get started

    List with your own agent

    Get your home in front of millions of buyers by listing it on Zillow.

    Learn how to do it

    Sell it yourself

    Take full control of how buyers see your home on Zillow by listing For Sale by Owner (FSBO).

    List your home

    What's special

    Private walk-in closetFour spacious primary suitesFull-size washer and dryer
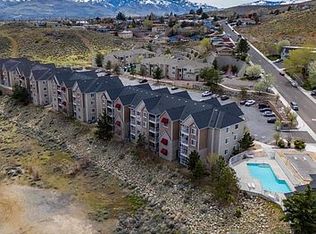
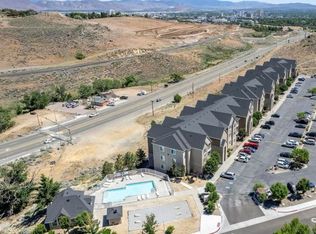
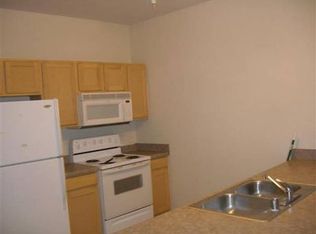
    Welcome to The Edge at Reno in desirable Reno, Nevada! This well-maintained, fully furnished unit offers four spacious primary suites—each featuring a private walk-in closet and its own full bathroom with a tub/shower combo, providing exceptional comfort and privacy. The kitchen comes fully equipped with a full-size refrigerator, stove/oven, and microwave, and the home includes a full-size washer and dryer for everyday convenience. Laminate flooring enhances the main living areas, while plush carpet adds warmth to all bedrooms. Enjoy easy, low-maintenance living with an HOA that covers landscaping, exterior maintenance, gated security, and parking lot upkeep. HOA dues also include trash and water utilities. Currently tenant occupied so ideal for investors, students, or owner-occupants seeking flexible living arrangements near shopping, dining, and local amenities.

    Zillow last checked:

    Listing updated:

    Listed by:

    Sara Sharkey BS.145320 775-846-9291,

    RE/MAX Professionals-Sparks

    Bought with:

    John Brummer, S.182096

    RE/MAX Gold-Carson City

    Source: NNRMLS,MLS#: 260001989MLS Logo

    Facts & features

    Interior

    Bedrooms & bathrooms
    • Bedrooms: 4
    • Bathrooms: 4
    • Full bathrooms: 4
    Heating
    • Forced Air, Heat Pump
    Cooling
    • Central Air, Heat Pump
    Appliances
    • Included: Dishwasher, Disposal, Dryer, Electric Cooktop, Electric Oven, Electric Range, Microwave, Oven, Refrigerator, Self Cleaning Oven, Washer
    • Laundry: In Kitchen, In Unit, Laundry Closet, Shelves, Washer Hookup
    Features
    • Ceiling Fan(s), High Ceilings, Smart Thermostat, Vaulted Ceiling(s)
    • Flooring: Carpet, Luxury Vinyl
    • Windows: Blinds, Double Pane Windows, Vinyl Frames, Window Coverings
    • Has fireplace: No
    • Common walls with other units/homes: 1 Common Wall
    Interior area
    • Total structure area: 1,386
    • Total interior livable area: 1,386 sqft

    Property

    Parking
    • Total spaces: 4
    • Parking features: Additional Parking, Parking Pad
    Features
    • Levels: One
    • Stories: 1
    • Patio & porch: Covered, Patio
    • Exterior features: Balcony
    • Spa features: None
    • Fencing: Full
    • Has view: Yes
    • View description: Mountain(s), Trees/Woods
    Lot
    • Size: 1,306 Square Feet
    • Features: Landscaped
    Details
    • Additional structures: None
    • Parcel number: 00377303
    • Zoning: GC

    Construction

    Type & style
    • Home type: Condo
    • Property subtype: Condominium
    Materials
    • Foundation: Slab
    • Roof: Composition,Shingle
    Condition
    • New construction: No
    • Year built: 2004

    Utilities & green energy

    • Sewer: Public Sewer
    • Water: Public
    • Utilities for property: Cable Available, Electricity Connected, Internet Available, Phone Available, Sewer Connected, Water Connected, Water Meter Installed

    Community & HOA

    Community
    • Security: Fire Sprinkler System, Security Gate, Smoke Detector(s)
    • Subdivision: The Edge At Reno
    HOA
    • Has HOA: Yes
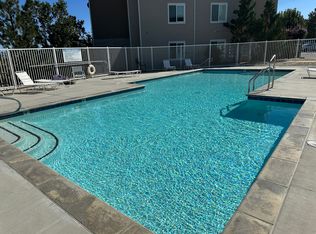
    • Amenities included: Fitness Center, Gated, Landscaping, Parking, Pool
    • Services included: Maintenance Grounds, Snow Removal, Trash, Water
    • HOA fee: $418 monthly
    • HOA name: The Edge at Renoo
    Location
    • Region: Reno

    Financial & listing details

    • Price per square foot: $271/sqft
    • Tax assessed value: $210,605
    • Annual tax amount: $1,623
    • Date on market: 2/23/2026
    • Cumulative days on market: 159 days
    • Listing terms: 1031 Exchange,Cash,Conventional,Relocation Property,VA Loan

    Price history

    DateEventPrice
    7/31/2026Sold$375,000$271/sqft
    Source: NNRMLS #260001989 Report a problem
    6/21/2026Contingent$375,000$271/sqft
    Source: NNRMLS #260001989 Report a problem
    2/23/2026Listed for sale$375,000-1.3%$271/sqft
    Source: NNRMLS #260001989 Report a problem
    8/5/2025Listing removed$379,900$274/sqft
    Source: NNRMLS #250050823 Report a problem
    6/3/2025Listed for sale$379,900+58.3%$274/sqft
    Source: NNRMLS #250050823 Report a problem
    5/21/2019Listing removed$575
    Source: HomeGate Realty of Nevada Report a problem
    5/8/2019Listed for rent$575
    Source: HomeGate Realty of Nevada Report a problem
    7/10/2007Sold$240,000+6.9%$173/sqft
    Source: Public Record Report a problem
    7/12/2005Sold$224,500$162/sqft
    Source: Public Record Report a problem

    Public tax history

    YearProperty taxesTax assessment
    2026$1,624 +3%$73,712 -0.3%
    2025$1,577 +7.9%$73,901 -2.2%
    2024$1,462 +3%$75,534 +8.3%
    2023$1,419 +8%$69,734 +15.3%
    2022$1,314 +6.5%$60,465 +7.1%
    2021$1,234 +5%$56,440 +2.5%
    2020$1,176 -4.7%$55,062
    2019$1,234 +5%$55,062 +10.8%
    2018$1,176 +12%$49,705 +7.9%
    2017$1,050 $46,074 +1.4%
    2016$1,050 $45,455 +2.2%
    2015$1,050 +298.9%$44,458 +31.7%
    2014$263 -74.1%$33,769 +25.6%
    2013$1,015 $26,884
    2012-- $26,884 +3.2%
    2011-- $26,043 -33.4%
    2010-- $39,127 -26.3%
    2009-- $53,117 -2%
    2008-- $54,216
    2007-- $54,216 +8.8%
    2006-- $49,822 +5.5%
    2005-- $47,204
    Find assessor info on the county website

    Neighborhood: North Virginia

    Nearby schools

    GreatSchools rating
    Schools provided by the listing agent
    • Elementary: Elmcrest
    • Middle: Clayton
    • High: McQueen

    Source: NNRMLS. This data may not be complete. We recommend contacting the local school district to confirm school assignments for this home.

    Get a cash offer in 3 minutes
    Find out how much your home could sell for in as little as 3 minutes with a no-obligation cash offer.
    Estimated market value
    $375,000
    Get a cash offer in 3 minutes
    Find out how much your home could sell for in as little as 3 minutes with a no-obligation cash offer.
    Estimated market value
    $375,000