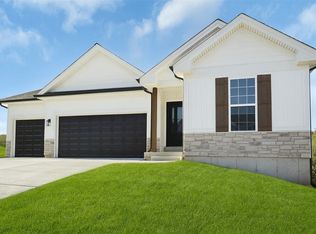
Your backyard has trees and privacy at Stone Bridge, Washington. This beautifully designed new construction ranch offers the style, comfort, and functionality. Featuring 3 bedrooms, 2 baths, and a 2-car garage, this home combines modern finishes with thoughtful design for every stage of life.
Inside, you'll find an open-concept floor plan with soaring ceilings, abundant natural light, luxury flooring, and a spacious living area perfect for everyday living and entertaining. The kitchen is the heart of the home, showcasing quartz countertops, a large center island, custom cabinetry, and premium finishes that buyers love.
The private owner's suite offers a relaxing retreat with a spa-inspired bath, walk-in shower, and generous closet space. Two additional bedrooms provide flexibility for guests, a home office, or growing families.
Designed with convenience in mind, this home features a no-step entry and easy-access living spaces, making it ideal for those looking to age in place while remaining equally attractive to young professionals and families seeking low-maintenance living.
Located in Stone Bridge, residents enjoy convenient access to parks, walking trails, shopping, dining, schools, and all that Washington has to offer. If you're looking for a home that blends today's most sought-after finishes with timeless functionality, this is one you won't want to miss.
Active under contract
Listed by: RE/MAX Today • Elisha L Hoerstkamp • 573-237-7700
$400,000
200 Timber Creek Rd #200, Washington, MO 63090
3beds
1,470sqft
Single Family Residence
Built in 2026
0.32 Acres Lot
$400,400 Zestimate®
$272/sqft
$8/mo HOA
What's special
Quartz countertopsOpen-concept floor planPremium finishesGenerous closet spaceSpa-inspired bathWalk-in showerLarge center island
- 41 days
- 3
- 0
Zillow last checked:
Listing updated:
Listed by:
Elisha L Hoerstkamp 573-237-7700,
RE/MAX Today,
Natalie G Hoerstkamp 573-237-7700,
RE/MAX Today
Source: MARIS,MLS#: 26050003 Originating MLS: Franklin County Board of REALTORS
Originating MLS: Franklin County Board of REALTORSFacts & features
Interior
Bedrooms & bathrooms
- Bedrooms: 3
- Bathrooms: 2
- Full bathrooms: 2
- Main level bathrooms: 2
- Main level bedrooms: 3
Primary bedroom
- Level: Main
Bedroom 2
- Level: Main
Bedroom 3
- Level: Main
Primary bathroom
- Level: Main
Bathroom 2
- Level: Main
Kitchen
- Features: Floor Covering: Laminate
- Level: Main
Laundry
- Level: Main
Living room
- Features: Floor Covering: Laminate
- Level: Main
Heating
- Electric
Cooling
- Ceiling Fan(s), Central Air, Electric, Exhaust Fan
Appliances
- Included: Stainless Steel Appliance(s), Electric Cooktop, Dishwasher, Disposal, Exhaust Fan, Ice Maker, Microwave
Features
- Breakfast Room, Ceiling Fan(s), Double Vanity, Granite Counters, High Ceilings, Kitchen Island, Open Floorplan, Pantry, Recessed Lighting, Shower, Solid Surface Countertop(s), Walk-In Closet(s)
- Flooring: Carpet, Laminate, Luxury Vinyl
- Doors: Sliding Doors
- Windows: Low Emissivity Windows, Screens, Tilt-In Windows
- Basement: Concrete,Full,Walk-Out Access
- Has fireplace: No
Interior area
- Total structure area: 1,470
- Total interior livable area: 1,470 sqft
- Finished area above ground: 1,470
Property
Parking
- Total spaces: 2
- Parking features: Garage - Attached
- Attached garage spaces: 2
Accessibility
- Accessibility features: Accessible Doors, Accessible Entrance
Features
- Levels: One
- Patio & porch: Composite, Deck, Front Porch, Patio
- Exterior features: No Step Entry, Rain Gutters
- Fencing: None
- Has view: Yes
Lot
- Size: 0.32 Acres
- Features: Back Yard, Cul-De-Sac, Front Yard, Gentle Sloping, Many Trees, Some Trees, Views
Details
- Special conditions: Standard
Construction
Type & style
- Home type: SingleFamily
- Architectural style: Craftsman
- Property subtype: Single Family Residence
Materials
- Batts Insulation, Blown-In Insulation, Concrete, Frame, Vertical Siding, Vinyl Siding
- Foundation: Concrete Perimeter
- Roof: Architectural Shingle
Condition
- New Construction
- New construction: Yes
- Year built: 2026
Details
- Builder name: Northern Star Homes
- Warranty included: Yes
Utilities & green energy
- Electric: Ameren
- Sewer: Public Sewer
- Water: Public
- Utilities for property: Cable Available, Natural Gas Available, Sewer Connected, Underground Utilities, Water Connected
Community & HOA
Community
- Features: Street Lights, Storm Sewer
- Subdivision: Stone Bridge
HOA
- Has HOA: Yes
- Amenities included: None
- Services included: Maintenance Grounds
- HOA fee: $100 annually
- HOA name: Stone Bridge
Location
- Region: Washington
Financial & listing details
- Price per square foot: $272/sqft
- Date on market: 8/4/2026
- Cumulative days on market: 41 days
- Listing terms: Cash,Conventional,FHA,VA Loan
- Ownership: Private
- Road surface type: Concrete
Estimated market value
$400,400
$380,000 - $420,000
$2,469/mo
Price history
| Date | Event | Price |
|---|---|---|
| 8/6/2026 | Contingent | $400,000$272/sqft |
Source:  MARIS #26050003 Report a problem MARIS #26050003 Report a problem | ||
| 8/4/2026 | Listed for sale | $400,000$272/sqft |
Source: MARIS #26050003 Report a problem | ||
Public tax history
Tax history is unavailable.
Monthly payment
Est. payment
Payment breakdown
Explore the cost of this home by adjusting the details. Changes won't be saved.Climate risks
Neighborhood: 63090
Nearby schools
Schools provided by the listing agent
- Elementary: South Point Elem.
- Middle: Washington Middle
- High: Washington High
Source: MARIS. This data may not be complete. We recommend contacting the local school district to confirm school assignments for this home.
- $--2 bd2 ba1.4k sqft2305 Hanks Close #189, Washington, MO 63090Sold
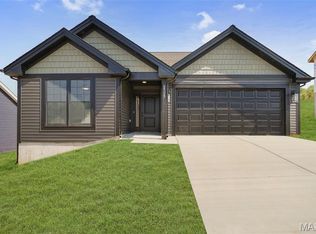
- $595,0004 bd3 ba2.9k sqft218 Fiddlers Close Rd #218, Washington, MO 63090New Construction

- $--4 bd3 ba1.6k sqft2436 Fiddlers Close Ct #104, Washington, MO 63090Sold
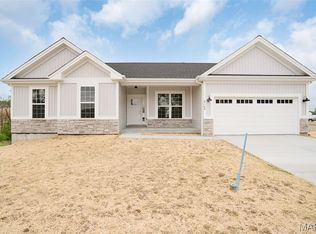
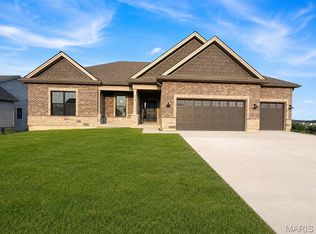
- $650,0004 bd3 ba2.9k sqft216 Fiddlers Close Rd #216, Stb Washington, MO 63068New Construction
Similar homes
- $372,5003 bd2 ba1.4k sqft49 Back Ln #49-STB, Washington, MO 63090New Construction

 MLS ID #26045152, Elisha L Hoerstkamp, RE/MAX Today. MARIS
 - $340,0003 bd2 ba1.4k sqft2308 Hanks Close #173, Washington, MO 63090New Construction
 MLS ID #26046164, Elisha L Hoerstkamp, RE/MAX Today. MARIS
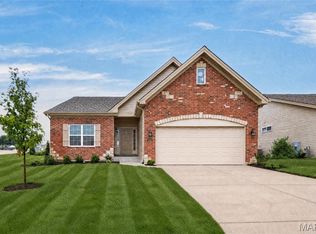
 - $474,5322 bd2 ba1.6k sqft2999 Halls Green Dr, Washington, MO 63090New Construction
 MLS ID #26046846, Kelly A Boehmer, Berkshire Hathaway HomeServices Select Properties. MARIS
 - from $292,9003 bd2 ba1.6k sqftHalifax III Plan, Stone Bridge, Washington, MO 63090New Construction
 Northern Star Homes
 - $337,5002 bd2 ba1.3k sqft45 Fiddlers Close Rd #45, Washington, MO 63090New ConstructionMLS ID #26039418, Elisha L Hoerstkamp, RE/MAX Today. MARIS
- $349,9902 bd2 ba1.6k sqft1 Warson Free Vwf, Washington, MO 63090New ConstructionMLS ID #25011740, Kelly A Boehmer, Berkshire Hathaway HomeServices Select Properties. MARIS
- $377,9903 bd2 ba1.6k sqft1 Westbrook The Highlands, Washington, MO 63090New ConstructionMLS ID #26000686, Amanda A Alejandro, Realty Shop. MARIS
- $382,9903 bd2 ba1.8k sqft1 Rochester The Highlands, Washington, MO 63090New ConstructionMLS ID #26000718, Amanda A Alejandro, Realty Shop. MARIS
- $361,9903 bd2 ba1.5k sqft1 Rockport The Highlands, Washington, MO 63090New ConstructionMLS ID #26000544, Amanda A Alejandro, Realty Shop. MARIS
- $342,9903 bd2 ba1.3k sqft1 Sydney The Highlands, Washington, MO 63090New ConstructionMLS ID #26000501, Amanda A Alejandro, Realty Shop. MARIS
- $360,0003 bd2 ba1.6k sqft208 E 6th St, Washington, MO 63090For SaleMLS ID #26027888, Meghan Hauser, Worth Clark Realty. MARIS
- $276,2902 bd2 ba1k sqft879 Walter Way, Washington, MO 63090New ConstructionMLS ID #26055886, Kelly A Boehmer, Berkshire Hathaway HomeServices Select Properties. MARIS
- $257,9702 bd2 ba1k sqft871 Walter Way, Washington, MO 63090New ConstructionMLS ID #26055368, Kelly A Boehmer, Berkshire Hathaway HomeServices Select Properties. MARIS
- $254,9702 bd2 ba1k sqft875 Walter Way, Washington, MO 63090New ConstructionMLS ID #26055878, Kelly A Boehmer, Berkshire Hathaway HomeServices Select Properties. MARIS
- $410,0003 bd2 ba1.4k sqft1576 Westlake Cir, Pacific, MO 63069For SaleMLS ID #26057839, Amy L Stokes, RE/MAX Platinum. MARIS
