A diamond in the rough for you to make shine again! This 3 bed 2 full bath Cape on 1.1 acres of peaceful property has a ton of potential. Upon entering you will find a large eat in kitchen leading into a bright living room with skylight and a bay window providing loads of natural light. The primary bedroom is also on the 1st floor featuring bright hardwood floors, a double closet and beautiful built in desk.Right outside the primary bedroom is a full bathroom with a stand up shower, jacuzzi tub, updated cabinets and counter tops and a towel warmer! On the 2nd floor are two large, bright bedrooms & a full bathroom with a large stand up shower. The surprise gem here is the large detached heated garage, currently 2 large bays with a showroom in the rear, an office up above along with a huge storage area. The potential here is endless. Includes an air compressor and a dust exhaust system. Large shed, and there is even a lap pool on the deck! Seller will be replacing septic system!
Sold for $325,000
$325,000
200 Town Farm Rd, Monson, MA 01057
2beds
1,512sqft
Single Family Residence
Built in 1974
1.1 Acres Lot
$385,800 Zestimate®
$215/sqft
$2,008 Estimated rent
Home value
$385,800
$367,000 - $405,000
$2,008/mo
Zestimate® history
Owner options
List your home for rent
$2,008/mo
Rent Zestimate®
Find your next renter with Zillow Rental Manager. Plus, with online applications, you can quickly screen prospective tenants – for free.
$2,008/mo
Rent Zestimate®
Refinance and save
$2,141/mo
Est. payment
Refinancing to a lower rate could help reduce your monthly payments and save thousands over the life of the loan.
$2,141/mo
Est. payment
Explore your selling options
Work with a Zillow partner agent
Leverage their expertise and Zillow's premium Showcase listings to get your home seen by more buyers.
Get startedList with your own agent
Get your home in front of millions of buyers by listing it on Zillow.
Learn how to do itSell it yourself
Take full control of how buyers see your home on Zillow by listing For Sale by Owner (FSBO).
List your homeWhat's special
Zillow last checked:
Listing updated:
Listed by:
The Deschamps Realty Team 413-530-8356,
Berkshire Hathaway HomeServices Realty Professionals 413-596-6711,
Jennifer Tetreault 413-531-2817
Bought with:
Kathryn Esser
Landmark, REALTORS®
Source: MLS PIN,MLS#: 73082383
Facts & features
Interior
Bedrooms & bathrooms
- Bedrooms: 2
- Bathrooms: 2
- Full bathrooms: 2
- Main level bedrooms: 1
Primary bedroom
- Features: Ceiling Fan(s), Closet, Flooring - Hardwood
- Level: Main,First
Bedroom 2
- Features: Closet, Flooring - Hardwood, Recessed Lighting
- Level: Second
Bedroom 3
- Features: Closet, Flooring - Hardwood
- Level: Second
Primary bathroom
- Features: Yes
Bathroom 1
- Features: Bathroom - Full, Bathroom - Tiled With Tub & Shower, Flooring - Stone/Ceramic Tile, Window(s) - Bay/Bow/Box, Jacuzzi / Whirlpool Soaking Tub, Recessed Lighting, Pocket Door
- Level: First
Bathroom 2
- Features: Bathroom - Full, Bathroom - With Shower Stall, Flooring - Stone/Ceramic Tile, Recessed Lighting
- Level: Second
Kitchen
- Features: Ceiling Fan(s), Flooring - Stone/Ceramic Tile, Dining Area, Kitchen Island, Chair Rail, Deck - Exterior, Exterior Access, Recessed Lighting, Slider, Wainscoting, Gas Stove
- Level: First
Living room
- Features: Closet, Flooring - Hardwood, Flooring - Wall to Wall Carpet, Window(s) - Bay/Bow/Box, Exterior Access, Recessed Lighting
- Level: First
Heating
- Baseboard
Cooling
- Wall Unit(s)
Appliances
- Included: Range, Oven, Dishwasher, Microwave, Washer, Dryer
- Laundry: In Basement, Electric Dryer Hookup, Washer Hookup
Features
- Central Vacuum, Wired for Sound, Internet Available - Broadband
- Flooring: Wood, Tile, Carpet
- Basement: Full,Walk-Out Access,Interior Entry,Bulkhead,Concrete
- Has fireplace: No
Interior area
- Total structure area: 1,512
- Total interior livable area: 1,512 sqft
Property
Parking
- Total spaces: 10
- Parking features: Attached, Detached, Heated Garage, Storage, Workshop in Garage, Garage Faces Side, Insulated, Paved Drive, Off Street, Paved
- Attached garage spaces: 3
- Uncovered spaces: 7
Accessibility
- Accessibility features: No
Features
- Patio & porch: Deck - Wood
- Exterior features: Deck - Wood, Rain Gutters, Storage
Lot
- Size: 1.1 Acres
- Features: Wooded, Cleared, Gentle Sloping
Details
- Parcel number: M:128 B:050,3753483
- Zoning: RR
Construction
Type & style
- Home type: SingleFamily
- Architectural style: Cape
- Property subtype: Single Family Residence
Materials
- Frame
- Foundation: Block
- Roof: Shingle
Condition
- Year built: 1974
Utilities & green energy
- Electric: Circuit Breakers, 200+ Amp Service
- Sewer: Private Sewer
- Water: Private
- Utilities for property: for Gas Range, for Gas Oven, for Electric Dryer, Washer Hookup
Community & HOA
Community
- Features: Park, Walk/Jog Trails, Golf, Medical Facility, Laundromat, House of Worship, Public School
HOA
- Has HOA: No
Location
- Region: Monson
Financial & listing details
- Price per square foot: $215/sqft
- Tax assessed value: $235,100
- Annual tax amount: $4,192
- Date on market: 1/22/2026
- Road surface type: Paved
Price history
| Date | Event | Price |
|---|---|---|
| 12/8/2023 | Sold | $325,000$215/sqft |
Source: MLS PIN #73082383 Report a problem | ||
| 3/4/2023 | Pending sale | $325,000$215/sqft |
Source: BHHS broker feed #73082383 Report a problem | ||
| 2/28/2023 | Listed for sale | $325,000$215/sqft |
Source: MLS PIN #73082383 Report a problem | ||
Public tax history
| Year | Property taxes | Tax assessment |
|---|---|---|
| 2025 | $4,785 +2.5% | $321,800 +6.8% |
| 2024 | $4,670 +8.9% | $301,300 +11.4% |
| 2023 | $4,289 +2.3% | $270,400 +15% |
| 2022 | $4,192 +4.6% | $235,100 +6.3% |
| 2021 | $4,006 -0.8% | $221,100 |
| 2020 | $4,039 +3.9% | $221,100 +4.3% |
| 2019 | $3,888 +3.5% | $212,000 -0.7% |
| 2018 | $3,756 +4.9% | $213,400 +3.7% |
| 2017 | $3,581 +1.7% | $205,700 |
| 2016 | $3,522 | $205,700 |
Find assessor info on the county website
Neighborhood: 01057
Nearby homes
- $587,0004 bd3 ba2.7k sqft198 Town Farm Rd, Monson, MA 01057Off Market
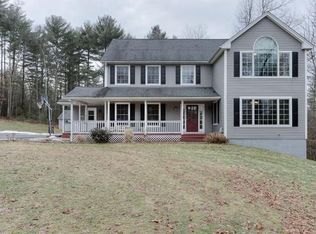
- $350,7003 bd1 ba1.4k sqft8 Cedarhurst Dr, Monson, MA 01057Off Market
- $328,6003 bd1 ba1k sqft2 Cedarhurst Dr, Monson, MA 01057Off Market
- $390,1003 bd2 ba1.5k sqft10 Cedarhurst Dr, Monson, MA 01057Off Market
- $430,3003 bd2 ba2k sqft196 Town Farm Rd, Monson, MA 01057Off Market
- $433,4004 bd2 ba1.4k sqft143 Town Farm Rd, Monson, MA 01057Off Market
- $574,9004 bd2 ba2.7k sqft14 Cedarhurst Dr, Monson, MA 01057Off Market
- $393,5004 bd1 ba1.2k sqft194 Town Farm Rd, Monson, MA 01057Off Market
Nearby schools
GreatSchools rating
- 6/10Granite Valley SchoolGrades: 1-6Distance: 2.4 mi
- 3/10Monson Innovation High SchoolGrades: 7-12Distance: 2.1 mi
Schools provided by the listing agent
- Elementary: Granite Valeey
- Middle: Monson High
- High: Monson High
Source: MLS PIN. This data may not be complete. We recommend contacting the local school district to confirm school assignments for this home.
Sell for more on Zillow
Get a Zillow Showcase℠ listing at no additional cost and you could sell for .
$385,800
2% more
+$7,716
With Zillow Showcase(estimated)
$393,516
Sell for more on Zillow
Get a Zillow Showcase℠ listing at no additional cost and you could sell for .
$385,800
2% more
+$7,716
With Zillow Showcase(estimated)
$393,516
- Massachusetts
- Hampden County
- Monson
- 01057
- 200 Town Farm Rd
