Beautifully updated West End ranch offering 3-4 bedrooms, 3.5 baths, exceptional floorplan flexibility, and impressive indoor-outdoor living. Major improvements include a new roof, new windows, a remodeled kitchen, and two newer HVAC systems. The kitchen renovation features new ZLINE appliances with a new 40 inch range hood, chef's pantry and quartz countertops. Flanking the primary suite side of the home is a converted garage that offers a spacious bonus area currently enjoyed as a game room with a bar, wine refrigerator, and ice maker. This versatile space could also serve as a second primary suite. The newly finished walkout basement features new drywall, flooring, and smooth ceiling, creating even more usable living space. Additional first floor highlights include a half bath added in 2022, a new vanity in the primary suite and new flooring in many areas. Outside, enjoy an incredible outdoor living room beneath a new $25,000 roof addition. The outdoor space is completed by an 85-inch television that stays with the home. There is an expansive irrigated lawn and landscape beds, a koi pond with a fountain, and 15 koi that remain with the property. This thoughtfully improved property delivers comfort, versatility, and memorable spaces for entertaining, gardening and playing.
For sale
$750,000
200 Valley Rd, Paducah, KY 42001
3beds
4,245sqft
Single Family Residence
Built in 1952
0.87 Acres Lot
$726,400 Zestimate®
$177/sqft
$-- HOA
What's special
New windowsNew roofRemodeled kitchenNew zline appliancesQuartz countertops
- 20 days
- 850
- 35
Zillow last checked:
Listing updated:
Listed by:
Ashlea McMillan 270-994-8686,
eXp Realty, LLC
Source: Imagine MLS,MLS#: 26023014
Facts & features
Interior
Bedrooms & bathrooms
- Bedrooms: 3
- Bathrooms: 4
- Full bathrooms: 3
- 1/2 bathrooms: 1
Primary bedroom
- Level: First
Kitchen
- Level: First
Heating
- Forced Air, Natural Gas
Cooling
- Central Air, Ceiling Fan(s)
Appliances
- Included: Disposal, Dishwasher, Microwave, Refrigerator, Range
- Laundry: Electric Dryer Hookup, Washer Hookup
Features
- Eat-in Kitchen, Walk-In Closet(s), Ceiling Fan(s)
- Flooring: Laminate, Tile, Wood
- Doors: Storm Door(s)
- Windows: Insulated Windows, Storm Window(s), Window Treatments
- Basement: Concrete,Crawl Space,Exterior Entry,Interior Entry,Partially Finished,Sump Pump,Walk-Out Access
- Number of fireplaces: 1
- Fireplace features: Gas Log, Living Room
Interior area
- Total structure area: 4,245
- Total interior livable area: 4,245 sqft
- Finished area above ground: 3,790
- Finished area below ground: 455
Property
Parking
- Parking features: Driveway
- Has uncovered spaces: Yes
Features
- Levels: One
- Exterior features: Other
- Fencing: None
Lot
- Size: 0.87 Acres
- Features: Few Trees
Details
- Additional structures: Shed(s)
- Parcel number: 0952408013
- Other equipment: Irrigation Equipment
Construction
Type & style
- Home type: SingleFamily
- Architectural style: Ranch
- Property subtype: Single Family Residence
Materials
- Stone, Vinyl Siding
- Foundation: Block
- Roof: Dimensional Style,Shingle
Condition
- Year built: 1952
Utilities & green energy
- Sewer: Public Sewer
- Water: Public
- Utilities for property: Cable Available, Natural Gas Available, Sewer Available
Community & HOA
Community
- Security: Fire Sprinkler System, Security System Leased
- Subdivision: Gregory Heights
HOA
- Has HOA: No
Location
- Region: Paducah
Financial & listing details
- Price per square foot: $177/sqft
- Tax assessed value: $375,000
- Annual tax amount: $1,343
- Date on market: 8/23/2026
Estimated market value
$726,400
$690,000 - $763,000
$3,614/mo
Price history
| Date | Event | Price |
|---|---|---|
| 8/23/2026 | Listed for sale | $750,000+7.2%$177/sqft |
Source:  Imagine MLS #26023014 Report a problem Imagine MLS #26023014 Report a problem | ||
| 7/15/2024 | Listing removed | $699,900$165/sqft |
Source: WKRMLS #126073 Report a problem | ||
| 6/4/2024 | Price change | $699,900-6.7%$165/sqft |
Source: WKRMLS #126073 Report a problem | ||
| 4/13/2024 | Price change | $749,900-6.3%$177/sqft |
Source: WKRMLS #126073 Report a problem | ||
| 3/23/2024 | Listed for sale | $799,900+113.3%$188/sqft |
Source: WKRMLS #126073 Report a problem | ||
| 5/23/2022 | Sold | $375,000-11.8%$88/sqft |
Source: Imagine MLS #W114992 Report a problem | ||
| 4/5/2022 | Price change | $425,000-3.2%$100/sqft |
Source: WKRMLS #114992 Report a problem | ||
| 2/14/2022 | Price change | $439,000-0.9%$103/sqft |
Source: WKRMLS #114992 Report a problem | ||
| 11/22/2021 | Price change | $442,900-1.6%$104/sqft |
Source: WKRMLS #114992 Report a problem | ||
| 11/8/2021 | Listed for sale | $449,900$106/sqft |
Source: WKRMLS #114992 Report a problem | ||
Public tax history
| Year | Property taxes | Tax assessment |
|---|---|---|
| 2025 | $1,343 -0.8% | $375,000 |
| 2024 | $1,354 +0.6% | $375,000 |
| 2023 | $1,346 +81.6% | $375,000 +85.2% |
| 2022 | $741 +0.5% | $202,500 |
| 2021 | $737 -76.1% | $202,500 -0.6% |
| 2020 | $3,080 | $203,700 |
| 2019 | $3,080 +329.1% | $203,700 -0.8% |
| 2018 | $718 | $205,400 -15.5% |
| 2017 | $718 +63.9% | $243,000 +31.1% |
| 2016 | $438 | $185,400 |
| 2015 | $438 | $185,400 |
| 2013 | $438 | $185,400 |
| 2012 | $438 | $185,400 |
| 2011 | -- | $185,400 +9.1% |
| 2010 | -- | $170,000 |
Find assessor info on the county website
Monthly payment
Est. payment
Payment breakdown
Explore the cost of this home by adjusting the details. Changes won't be saved.Climate risks
Neighborhood: 42001
Nearby schools
Schools provided by the listing agent
- Elementary: Clark
- Middle: Paducah Middle
- High: Paducah Tilghman
Source: Imagine MLS. This data may not be complete. We recommend contacting the local school district to confirm school assignments for this home.
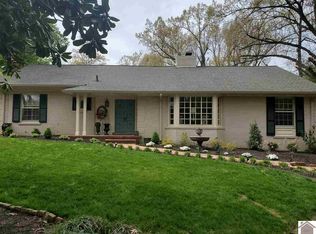
Similar homes
- $749,0005 bd5 ba5.9k sqft3415 Jefferson St, Paducah, KY 42001For Sale
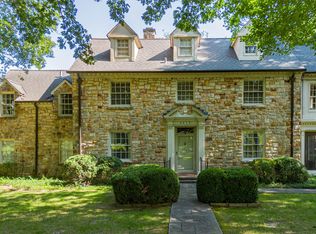
 MLS ID #26020459, Nicholas Gillespie, eXp Realty, LLC. Imagine MLS
 - $625,0004 bd5 ba3.9k sqft227 Audubon Dr, Paducah, KY 42001For Sale
 MLS ID #26017293, Jessica Housman, Housman Partners Real Estate. Imagine MLS
 - $419,9003 bd3 ba3.3k sqft1279 Hedge Ln, Paducah, KY 42001For Sale
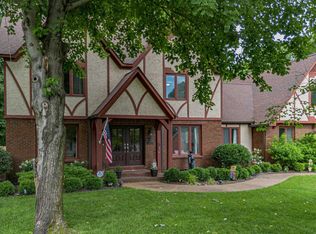 MLS ID #26016474, Sara Gipson, eXp Realty, LLC - Paducah. Imagine MLS
 - $559,9003 bd2 ba2.4k sqft127 Audubon Dr, Paducah, KY 42001For Sale
 MLS ID #26022909, Amanda Johnson, Arnold Realty Group. Imagine MLS
 - $439,9005 bd4 ba4k sqft130 Garland Dr, Paducah, KY 42001For SaleMLS ID #26025046, Kim Musgrave, Musgrave Realty, LLC. Imagine MLS
- $415,0004 bd3 ba3.2k sqft195 Idlewild Dr, Paducah, KY 42001For SaleMLS ID #26023210, Jessica Housman, Housman Partners Real Estate. Imagine MLS
- $545,0004 bd3 ba3.5k sqft6625 Old Hinkleville Rd, Paducah, KY 42001For SaleMLS ID #26023652, Sara Gipson, eXp Realty, LLC - Paducah. Imagine MLS
- $399,9995 bd4 ba4.7k sqft201 Maxfield Dr, Paducah, KY 42001For SaleMLS ID #26014091, Stephanie Clark, Park Avenue Properties. Imagine MLS
- $425,0005 bd4 ba4.3k sqft4328 Harts Ct, Paducah, KY 42001For SaleMLS ID #26016470, Callie Foster, Arnold Realty Group. Imagine MLS
- $545,0003 bd3 ba3.3k sqft6429 Stinespring Dr, Paducah, KY 42001For SaleMLS ID #26014727, Missy Brown, eXp Realty, LLC. Imagine MLS
- $499,9005 bd3 ba3.2k sqft76 Martin Cir, Paducah, KY 42001For SaleMLS ID #26023003, Kaitlin Payne, EXIT Realty Key Group. Imagine MLS
- $799,0004 bd3 ba4.7k sqft333 N 9th St, Paducah, KY 42001For SaleMLS ID #26017855, Nicholas Gillespie, eXp Realty, LLC. Imagine MLS
- $780,0006 bd4 ba3.2k sqft395 Wildcat Trce, Paducah, KY 42003For SaleMLS ID #26021711, Leslie Haywood-Moore, Moore Real Estate Company. Imagine MLS
- $899,9004 bd4 ba3.8k sqft661 N 36th St, Paducah, KY 42001For SaleMLS ID #26016639, Toni Stricklin, Housman Partners Real Estate. Imagine MLS
- $639,0004 bd4 ba3.6k sqft2427 S Friendship Rd, Paducah, KY 42003For SaleMLS ID #26022873, Melinda Watson, Keller Williams Experience - Paducah. Imagine MLS
- $429,9003 bd2 ba3.6k sqft807/815 Jefferson St, Paducah, KY 42001For SaleMLS ID #26017347, Matthew Dowdy, Housman Partners Real Estate. Imagine MLS
- $425,0003 bd3 ba2.4k sqft643 Whitney Dr, Paducah, KY 42001For SaleMLS ID #26015092, Jennifer Palmer, Jennifer Palmer Realty. Imagine MLS
- $609,0005 bd3 ba3.1k sqft180 Saddle Crk, Paducah, KY 42001For SaleMLS ID #26023311, Dawn Arnold, Arnold Realty Group. Imagine MLS
- $556,0004 bd4 ba3.1k sqft192 Deer Path Ln, Paducah, KY 42001For SaleMLS ID #26016905, Susan Gilland, Better Homes and Gardens Fern Leaf Group. Imagine MLS
